3-Inch Tool with Handle
Created 1 months ago
Description
A heavy-duty pounding or tamping tool, dimensioned strictly to a 3-inch diameter base and a 1-inch diameter grip.
Dimensions to Check
- Base Profile: 3.0" OD x 2.0" Height
- Grip Profile: 1.0" OD x 3.0" Height
- Hanger Hole: 0.375" (3/8") through-bore centered 0.5" from the top of the handle.
Prints flat on the base. Requires no supports.
Images
More like this
Explore more in Workshop & Tools →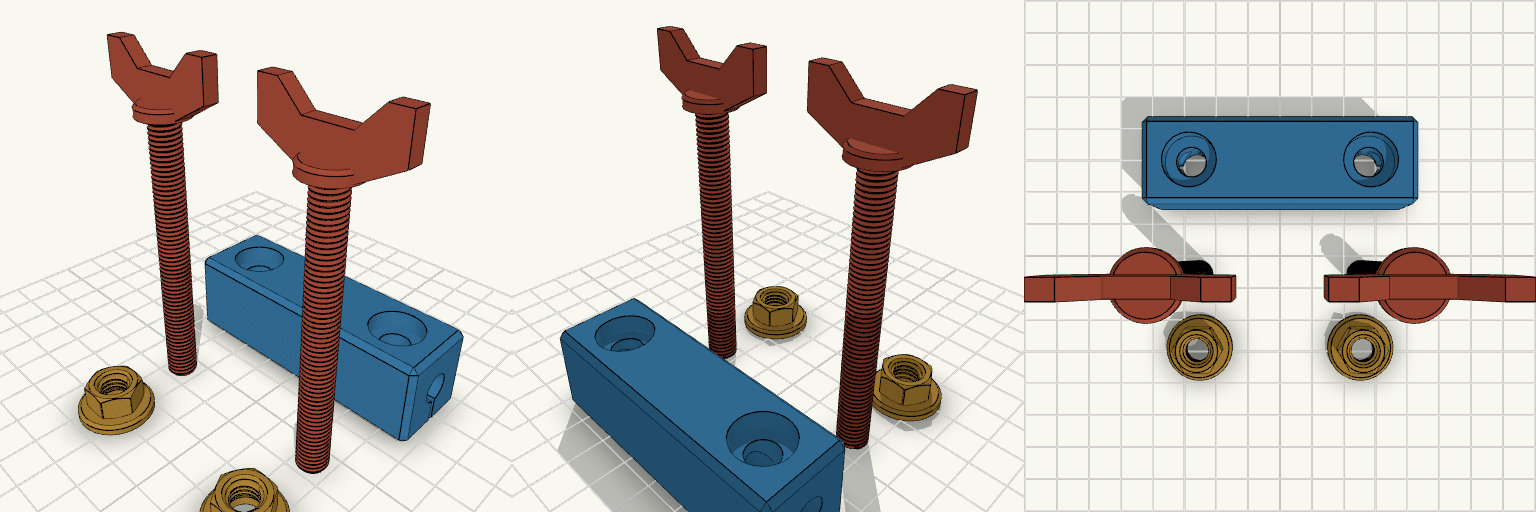
M8 Threaded Rod Clamp, 3 Inch
A clamp block that squeezes onto M8 threaded rod, with matching M8 × 1.25 wing screws and flanged nuts. The block is 76.2 mm (3 in) long and 24 × 24 mm in section, with an 8.4 mm bore running its full length; a slit through the lower half is closed by two screws at 25 mm either side of centre. It replaces a bought rod clamp and a pair of hand-tightened screws — everything on the plate is printed and then fitted together. Thread and fits M8 × 1.25 mm coarse thread throughout: the screw shank is threaded 8 mm, the nut bore carries the matching thread with 0.15 mm clearance so the pair turns together off the plate. Fine-pitch M8 × 1.0 will not match. M8 threaded rod, studding or 8 mm plain shaft in the bore. The bore is 8.4 mm with no give — measure your rod before printing. The flange pad under each nut has an 8.6 mm clearance hole, so only the hex section engages the thread and the pad bears flat on the work. The two bolt holes sit 50 mm apart (25 mm either side of centre, ±25 mm). Ordinary steel M8 × 1.25 hex screws and nuts will seat in the same counterbores and pockets if you would rather not print the hardware — though steel nuts come without the clamping pad, and the head counterbores are sized for hex heads, not the printed wing collars. What is on the plate Clamp Body — 76.2 × 24 × 24 mm, flat on the bed in the middle. M8 Screws — two off, each a 3 in (76.2 mm) threaded shank under a wing head: a round collar with two tapered wings, 34 mm tip to tip and 4 mm thick, about 92 mm overall. Laid out head up; the wings are flat plates, so if your slicer allows, stand each screw on its head with the shank up for the cleanest wing and thread. M8 Nuts — two off, each with a round 20 mm pad on its underside, 2.3 mm thick with a chamfered edge. Pads face the work when fitted. All pieces are separated with no overlaps, ready to print flat and assemble after. Check before printing The thread pair: matched at M8 × 1.25 but not test-fitted. If the printed screw and nut run too tight or too loose, the 0.15 mm clearance is the number to change. The screw length: a 3 in shank in the 24 mm block leaves about 52 mm of thread projecting below the body. Check that projection clears whatever sits under the clamp, and that the 34 mm wing head has room to turn once the thread is engaged. The 24 mm square section sets how far the clamp stands off its mounting surface — check it clears, and allow the 2.3 mm pad under each nut where the pad bears on the work. What it does not fit It is a rod clamp, not a nut clamp: it will not grip an M8 nut or bolt head in the bore. It does not suit 10 mm or 12 mm rod, and the bolt holes take M8 only — smaller screws will not seat in the counterbores or the nut pockets. Fine-pitch M8 × 1.0 hardware will not thread into these nuts. The pads are round, not square, and are sized only for the M8 pockets in this body.
Industrial Flat-Plate Oxygen Cylinder Wrench
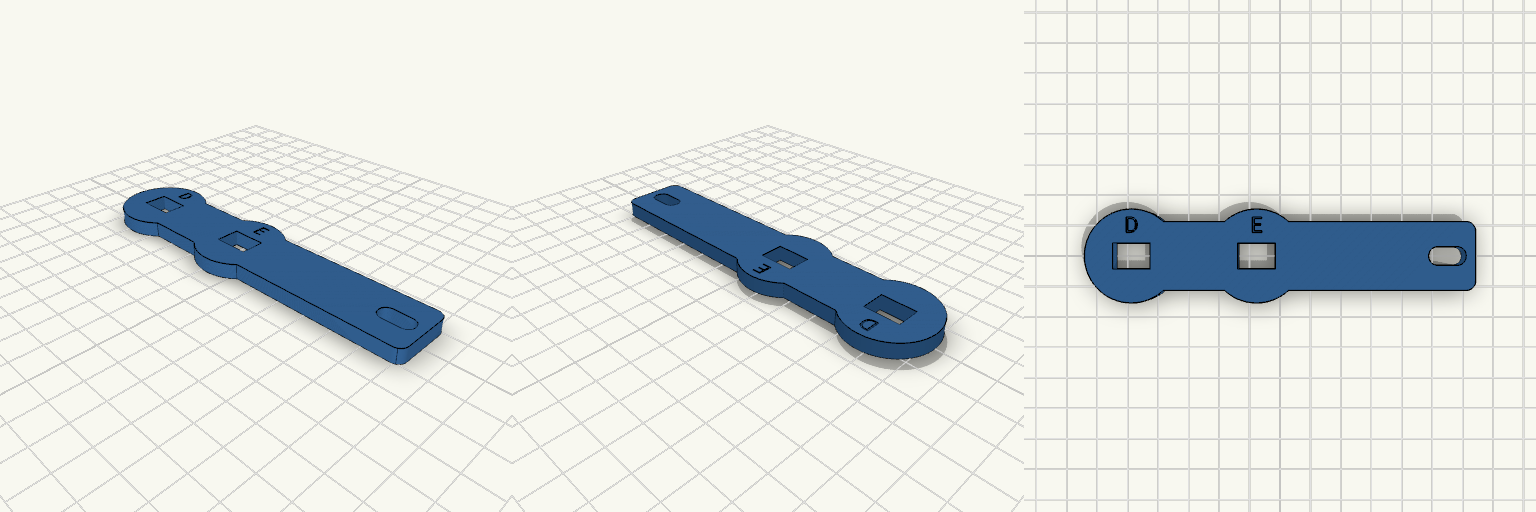
A flat, plate-style take on the Allied 66080 oxygen wrench, pared down to an industrial silhouette: twin round socket heads at one end, each stamped with its letter, and a chain slot at the tail. The D socket sits in the end head and the E socket in a second head beside it — both rectangular now, 12 mm along the wrench by 8.4 mm across, sized around the standard 5/16" spindle that D and E post valves share. The letters engraved on the top face above each socket are the only thing telling the two apart, which is exactly the point. The whole tool lives in a single 5 mm plate, 125 × 30 mm, so it lies flat in a pocket or a kit bag and prints as one piece with nothing to assemble. Design notes D socket: end head, 12 × 8.4 mm rectangle, letter engraved on the top face above it. E socket: second round head alongside, same 12 × 8.4 mm rectangle, its own engraved letter. Chain slot: oblong, 12 × 6 mm with rounded ends at the tail, sized for a chain or lanyard. Flat plate body: 125 × 30 × 5 mm overall, no supports needed through the flat sections. Open-end jaw: removed to make room for the second head, leaving a clean two-socket profile. Thread a chain or lanyard through the tail slot and the wrench stays with the cylinder instead of wandering off between refills — the optional chain is the small detail that keeps the tool where it's needed. Both sockets are built to the standard 5/16" spindle rather than a specific drawing, and the 12 mm socket length is an approximation, so measure a valve flat-to-flat before leaning on the fit.
30° Tilted 1.75 in Cylinder With Base
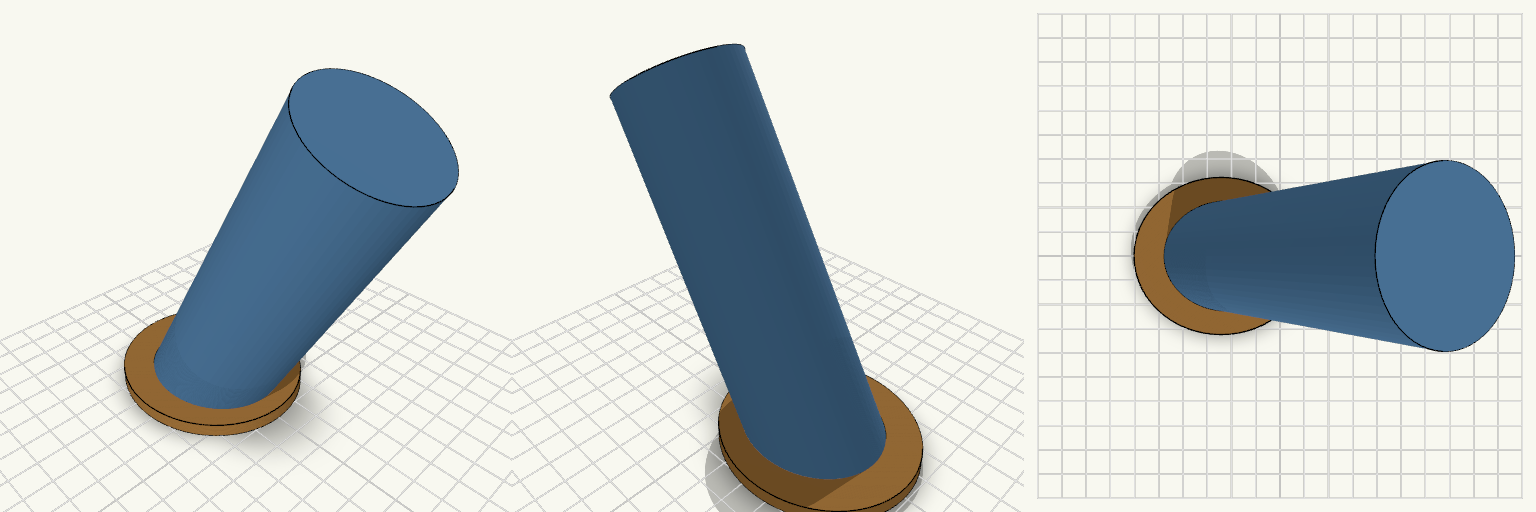
A 1.75 in diameter cylinder leaning 30° from vertical, mounted on a flat base plate. The upper side of the cylinder measures 4.5 in from the base to the top end. Cylinder: 1.75 in (44.45 mm) diameter, 30° from vertical, 4.5 in along the top side Base: 0.18 in (4.57 mm) thick, extends 0.375 in beyond the cylinder footprint on all sides Flat underside, prints without supports on the base; the lean is unsupported on the underside of the cylinder, so a brim or supports may help One continuous solid
Tapa cuadrada con agujeros mixtos
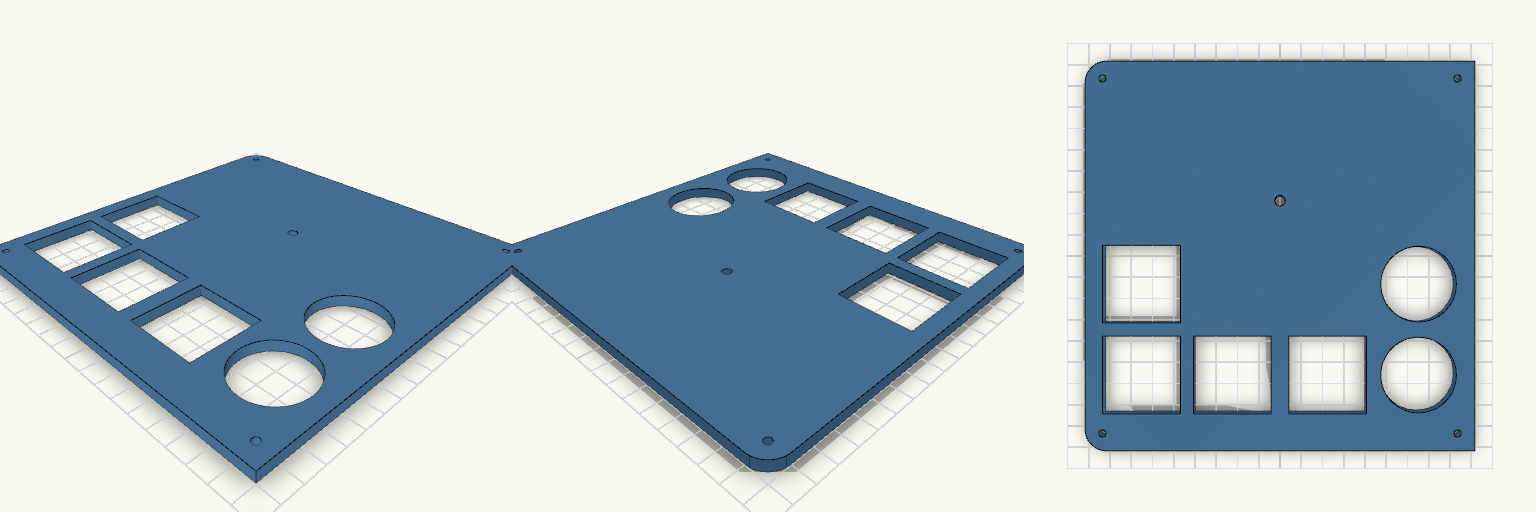
Tapa de 180×180×5 mm con dos lados redondeados a la izquierda (radio 10 mm), cuatro agujeros M3 en las esquinas y un agujero de 5 mm. Dos agujeros redondos de 35 mm a la derecha y cuatro cuadrados de 36 mm a la izquierda, en la zona inferior. Ideas para remezclar Diámetro de los redondos (35 mm): súbelo o bájalo según la pieza que deba pasar; la pared entre ellos es de 7 mm. Lado cuadrado (36 mm): ajústalo por separado; los centros están a 42 mm. Radio de las esquinas (10 mm): 5 mm para una curva más suave. Agujero de 5 mm: está a 25,5 mm sobre el centro; muévelo para un pasacables o un pulsador. Combina con: una base o caja de 180 mm usando los M3 de las esquinas (3,4 mm, a 8 mm del borde).
SpoolScope — Filament Remaining Gauge
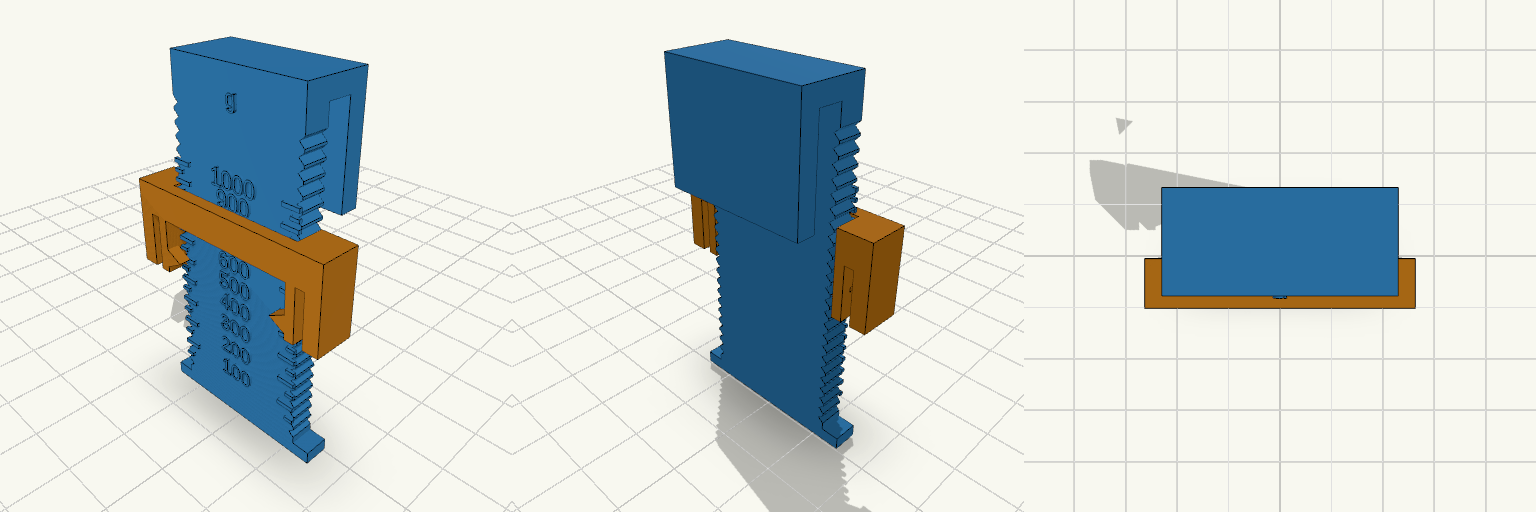
SpoolScope is a two-part gauge for estimating how much filament remains on a standard spool, made for spools that sit out of easy view in an AMS or on a shelf. The rail hooks over the flange rim; the sliding block rides on it with light detents, so you can push it down until it touches the filament, lift the gauge away and read the result. Raised ticks and numbers plus an unambiguous arrow on the block make the measurement clear without needing line-of-sight while the gauge is in place. Features Two printed parts: a rail with a rim hook, and a detented sliding block. Gram scale from 0 to 1000 g, with ticks every 50 g and numbers every 100 g. Ticks follow filament geometry rather than an even spacing: closer together near full, wider apart near empty. Arrows on the block tip directly toward the scale, and the detents hold the reading after the gauge is lifted off. Hook gap of 4 mm, sized to clear flanges from 2.8 mm to 3.6 mm thick. Dimensions Flange diameter: 200 mm. Hub outer diameter: 95 mm (from a measured Polymaker spool). Full-roll diameter: 170 mm (estimated from a 1 kg PLA roll on a 95 mm hub and a 65.6 mm spool width). Hook gap: 4 mm. Fitting and calibration Sized around Polymaker and Inland 1 kg spools; other brands are worth checking against the hub and flange figures above. The scale can be shifted by a single fixed offset if a first print reads consistently high or low, so a weight check against a known spool is worth doing before trusting the numbers. If the error differs between a full and an empty spool, the hub and full-roll values are the ones to correct. Print notes Both parts are laid out flat on the print plate. The block contacts the filament at its outer edges rather than at the centre, so a reading can sit slightly high; a weight check against a known spool is the best way to confirm the scale.
Support mural tournevis 255 × 40 × 40 mm
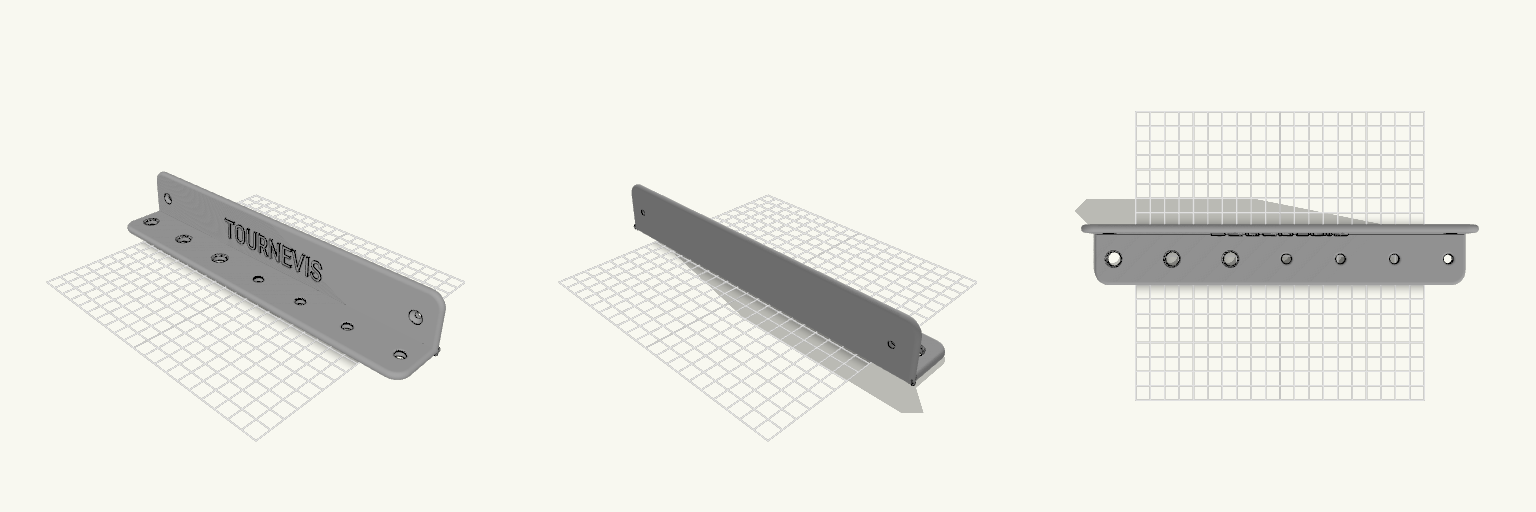
Support mural pour tournevis : plaque verticale de 255 × 40 mm et tablette horizontale de 255 × 40 mm, épaisseur 5 mm. Trous de la tablette, de gauche à droite : 10, 10, 10, 7, 7, 7, 7 mm, bords arrondis. Deux trous de vis fraisés dans la plaque. Texte « TOURNEVIS » en relief de 1,5 mm. Coins extérieurs arrondis à 10 mm ; les deux coins à la jonction plaque/tablette sont droits. À vérifier avant impression : la longueur de 255 mm doit tenir sur votre plateau. Ne convient pas aux tournevis dont la tige dépasse 10 mm.