OO Scale Picket Fences and Brick Walls
Created today
Description
Flat-pack OO scale (1:76) boundary set: six 200 mm wooden picket fence panels and six 200 mm brick wall panels, all printing on one bed in separate rows.
Fences: four with five posts, two with only the three centre posts (50, 100, 150 mm). Posts are 17 mm tall with pyramid tips; slats are 1.6 mm wide, 14 mm tall and pointed.
Brick walls: 28 mm tall (7 ft), 1.6 mm thick, soldier bond: upright bricks, with 0.4 mm mortar grooves every 1.4 mm and a course line every 3.5 mm. Pillars are 5 mm wide, 2.4 mm thick, with a small cap, spaced 50 mm apart. Two walls have only the three centre pillars.
Remix hooks
wh(28) sets wall height;crs(3.5) sets course spacing.pitch(1.4) andgw(0.4) set brick width and mortar line; keep gw at or above one nozzle width.pwid(5) widens the pillars; wallwt(1.6) sets thickness.- Swap the pillar count or spacing to match the fence posts.
- Pairs with the fences as a mixed boundary run; glue panels to a base strip for display.
Images
More like this
Explore more in Decor & Display →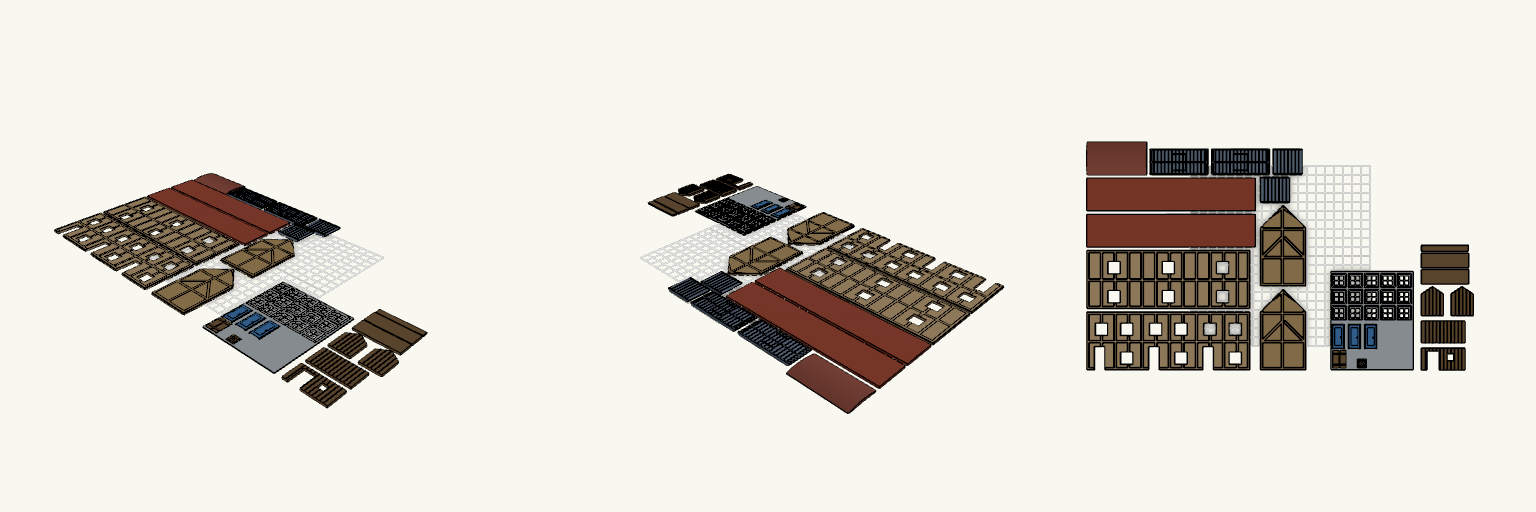
OO Scale Tudor Terrace, Shed and Van
Flat-pack OO scale (1:76.2) kit: a three-cottage Tudor terrace with a garden shed and a grounded UK van, plus loose doors and windows on a thin web sheet. Fit notes Tudor timbers on the front, back and gable panels are flush with the infill, defined by 0.6 mm wide, 0.6 mm deep grooves. Doors and windows are about 0.4 mm under their openings. Check that clearance on your printer before printing. Scale is 1:76.2 only. It does not fit N or HO scale. No floors, chimneys or bases are included.
OO Mill Front and part-tapered Chimney Set
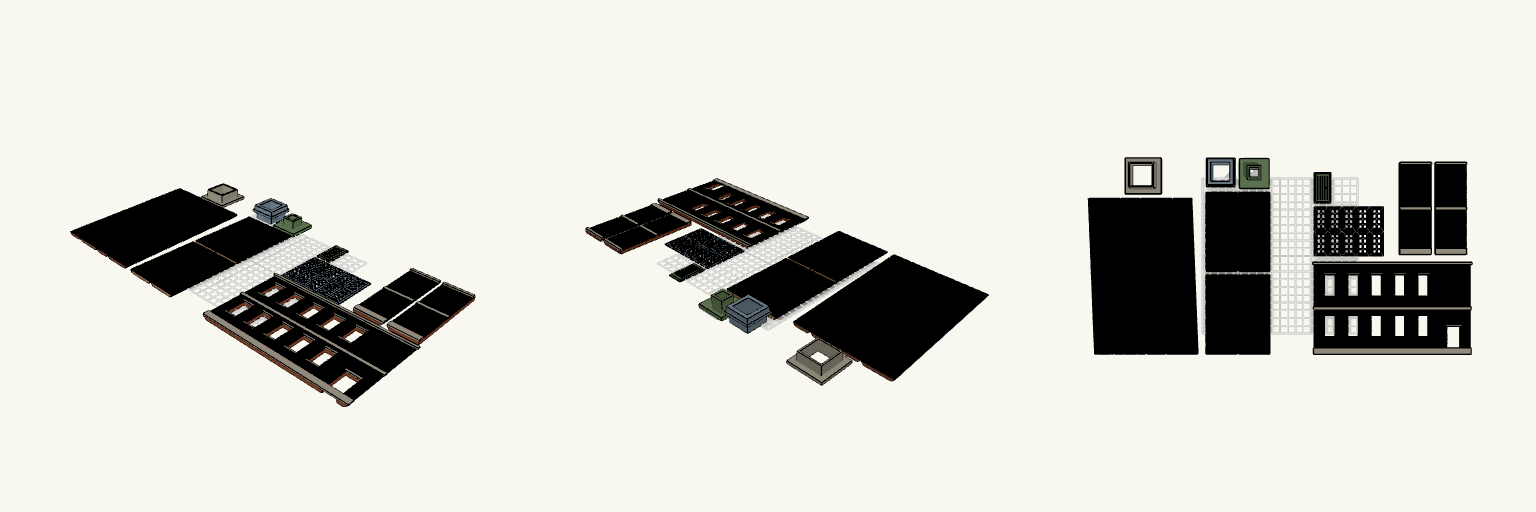
A four-panel tapered chimney with a straight brick base, paired with a half-relief two-storey mill front in OO scale. The wall, ten window frames and plank door all print flat. Each window frame and the door now carries a thin web around its outside edge to hold it down during printing. Remix hooks Web width (webw, 1.8 mm): wider grips better; keep it under half the 4 mm spacing so neighbouring webs stay separate. Web thickness (webt, 0.3 mm): roughly one or two layers. Thinner peels off easier, thicker holds harder. Window grid (14 x 28 mm frames, 4 mm spacing): change the spacing if the web is widened. Pairs with: the chimney set on the same plate layout, and a clear or painted glazing insert behind the frames. Print notes Trim the web with a hobby knife after printing, before fitting frames into the wall openings. Wall is 200 mm long and needs its own print separate from the chimney set.
Flat-Pack OO Scale Corrugated Garage
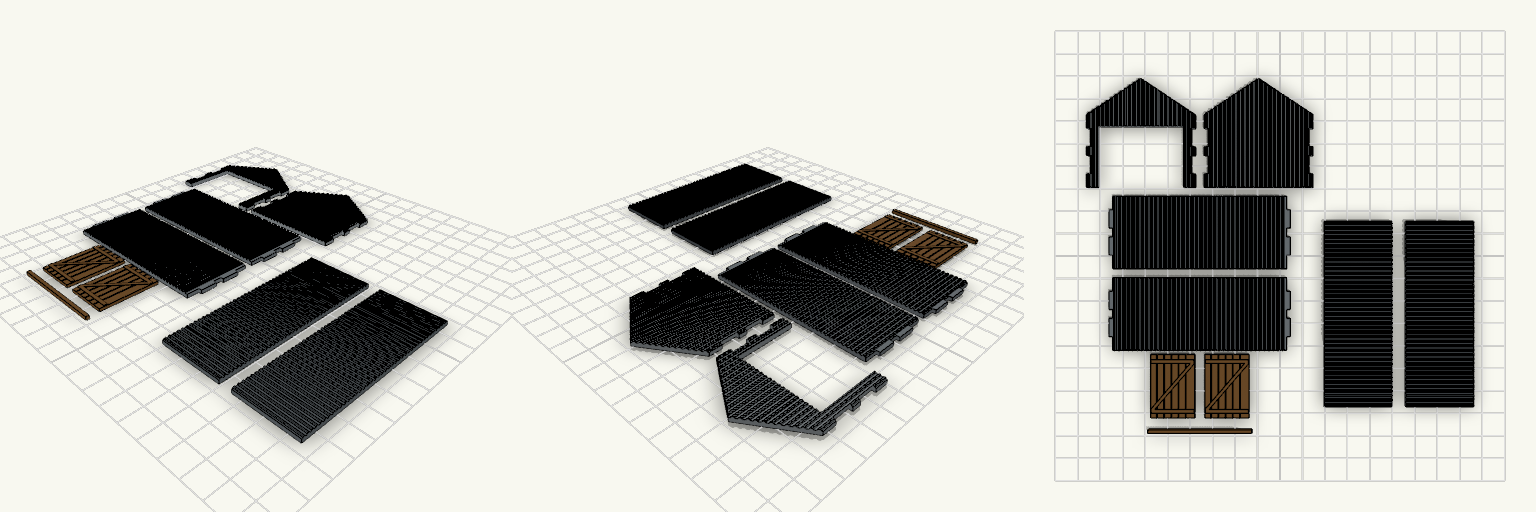
A flat-pack OO scale garage with corrugated iron panels, a gable roof and sliding timber doors. Every piece prints flat on the bed with no supports, then assembles with glue. The side walls carry tabs that pass through slots in the front and back gable ends, with 0.3 mm clearance. The two roof panels sit on the gable slopes. Two plank-and-brace doors hang from a separate rail across the front opening. Footprint: about 48 × 80 mm, ridge height about 48 mm Pieces: 2 side walls, 2 gable ends (front one has the door opening), 2 roof panels, 2 doors, 1 rail Panel thickness 1.6 mm with raised corrugation ribs Print flat, glue the joints, fix the rail above the opening
OO Flat-Pack House with Garage
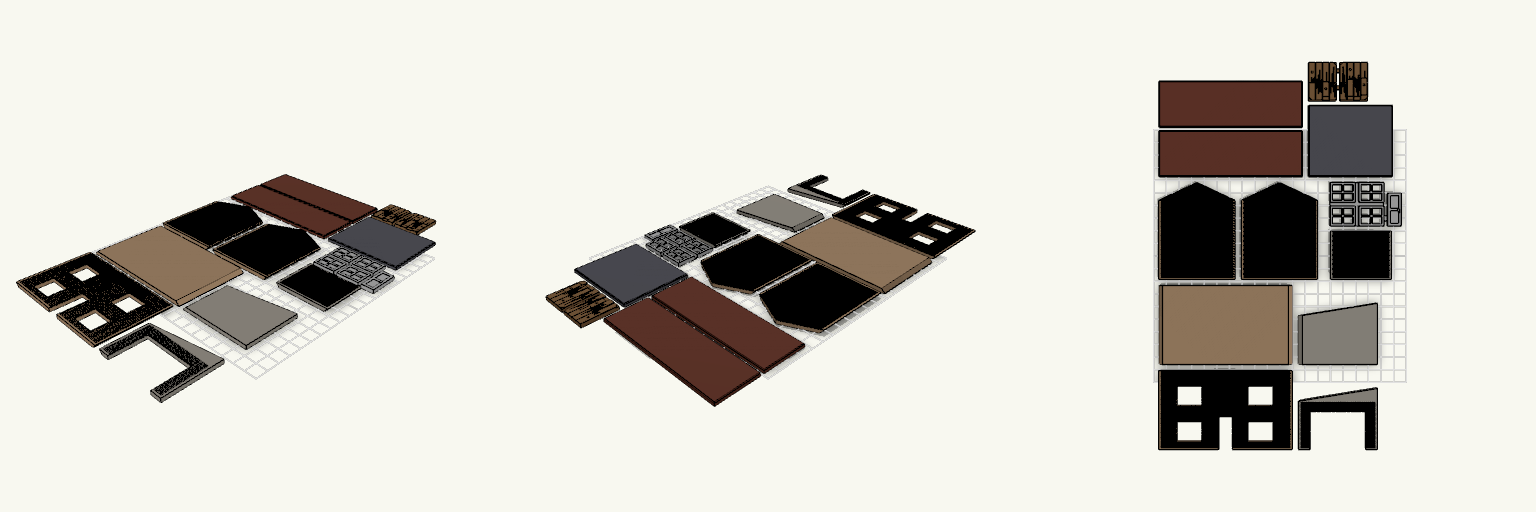
A flat-pack OO scale (1:76) half-relief detached house with an attached garage, printed as face-up panels with English bond brick, mitred edges, gabled house ends and sloping roofs. Separate window inserts, a front door and a pair of dilapidated wooden garage doors are printed joined by thin snap-off webs. Remix hooks Garage doors: each leaf is 21.6 × 29.6 mm and 3 mm thick, sized for the 44 × 30 mm opening with about 0.4 mm clearance per side. Change the plank count, groove depth (0.6 mm) or which planks are missing for a different level of decay. Damage: the left leaf has a missing lower plank, a broken top corner and a crack. The right leaf has a shortened plank, a split and a chipped bottom edge. Delete cutters for tidier doors. Web: the 0.4 mm web layer joins the leaves for printing and snaps off. Brick: 1 mm course pitch with 0.35 mm mortar joints. Coarsen for easier printing. Pairs well with: a base plate, tabs and slots for the joints, or a wood-grain paint wash on the doors.
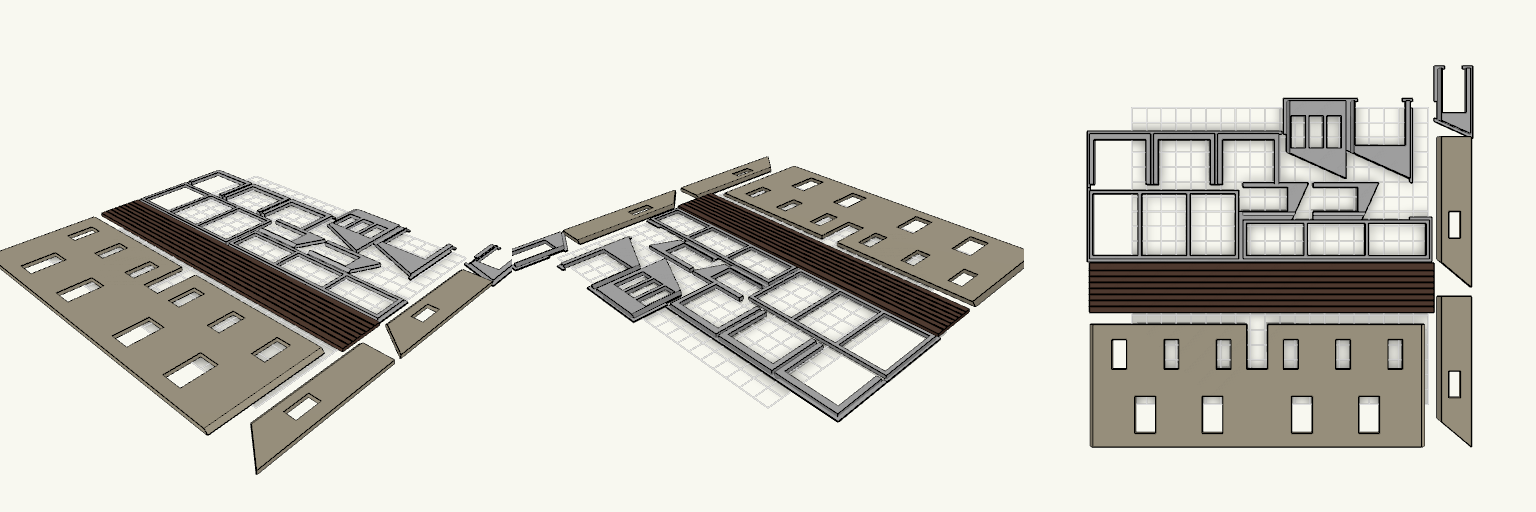
Tearoom Terrace — OO Half-Relief Kit
Tearoom Terrace is a flat-pack, half-relief OO scale (1:76) double-width house with a glazed tearoom conservatory, laid out on a single Bambu A1 plate. All pieces print flat with the outer face down. Features 225 mm wide render-finish frontage with mitred corner edges Single-slope 40° roof panel Conservatory in two parts: a deeper glazed right part and an open-framed left part Conservatory pieces are grouped and joined by thin breakaway webs so they print as one cluster Print notes Snip the thin webs after printing Print the open frames slowly Openings are left empty for glazing
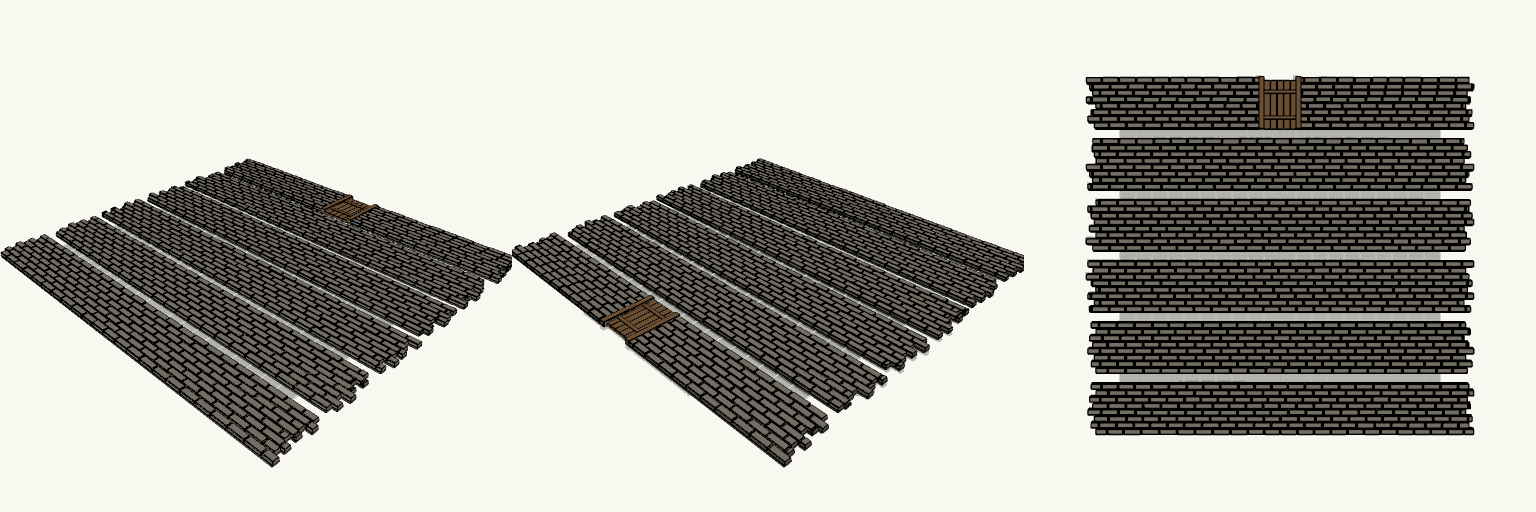
Cobble Run — Joinable OO Stone Walls flat stones
Brickline is a set of six thin, bendable garden wall panels in OO scale, laid out flat on a single Bambu A1 plate. Each panel is 240 mm long and 32 mm high (8 ft at 1:76), with chamfered brick blocks in a running bond on a 0.8 mm backing. Features Six walls, each with its own random brick pattern Stepped end profiles, different at each of the five joins, so walls mesh without a straight seam Bricks stand about 1.5–2 mm proud of the backing Wall six carries a single 20 mm plank gate with a framing post on each side Print notes Print flat, backing down PETG or TPU suits gentle curves Walls are spaced 38 mm apart on the plate