Stacked Film Sign
Made by JollyOctopus
Created 3 months ago
Description
When overlapping objects are printed in one piece, the geometry can get confusing fast. If one ribbon punches holes and another lays flat right across those holes, you lose the cutouts. This fixes that mess by keeping the film ribbon holes entirely separated from the solid bodies until the very end — punching them straight through the finished, joined silhouette instead.
- Size: Roughly 240x180mm footprint depending on rotation.
- Print Strategy: Flat on the bed. Best results come from pausing at Z=2.4mm, Z=3.6mm, and Z=4.8mm to swap filament colours.
- Holes: Math-driven uniform spacing prevents weird half-cut rectangles on the ribbon ends.
Photos
Technical views
More like this
Explore more in Decor & Display →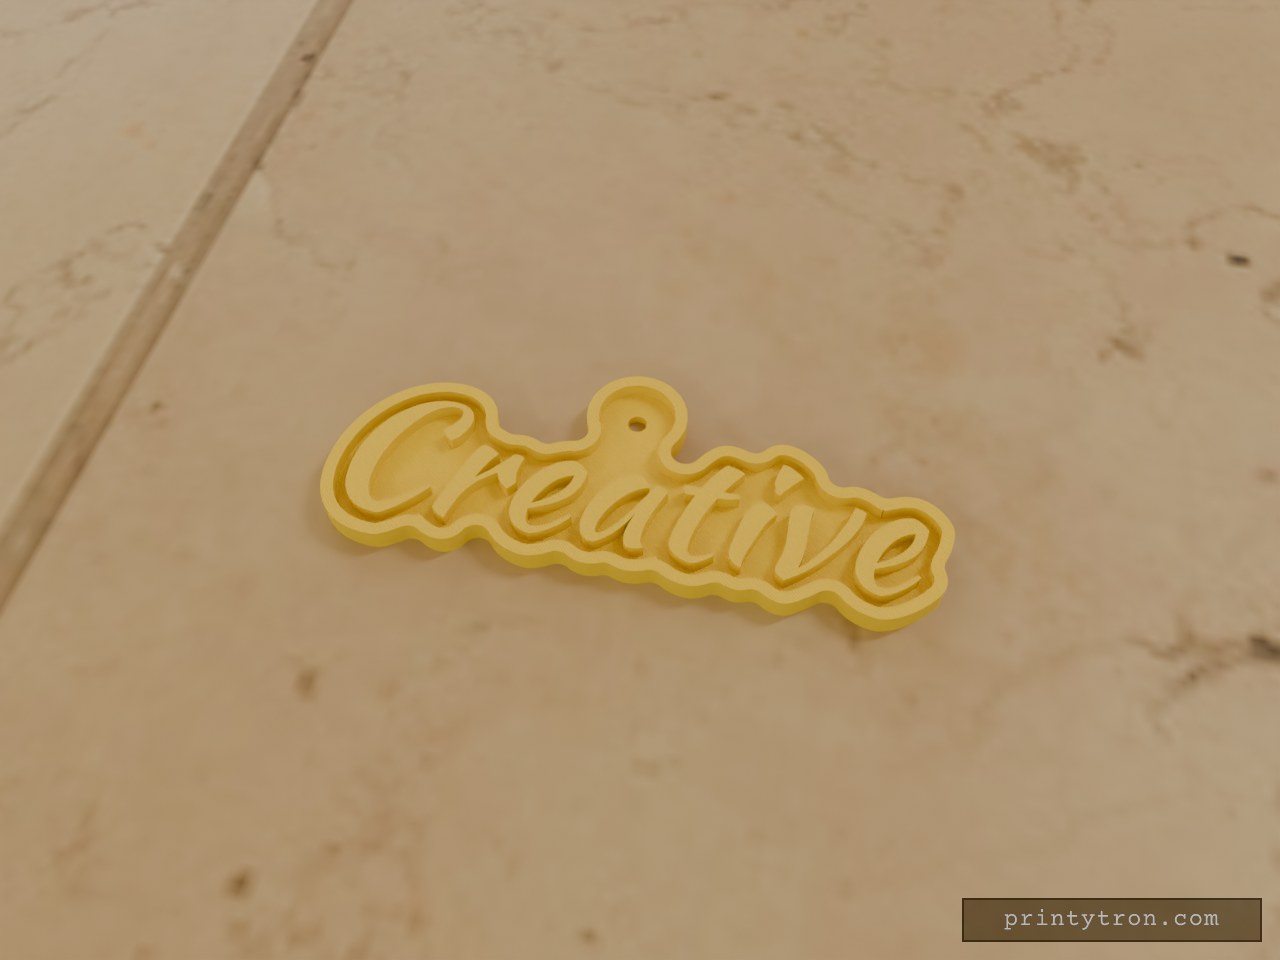
Creative with Raised Border
A wall sign that reads Creative in a brushed script — the fix for a sign that ends up a plain rectangle of plastic with the lettering lost inside it. The backing follows the outline of the letters instead of being a plate, and a raised border traces that same shape, so the sign keeps the word's silhouette on the wall rather than a slab around it. Because the border, backing and lettering are separate colour areas, you can swap filament at the layer changes and get a two- or three-tone sign off a single-colour printer. Sizes Overall footprint: 126 × 49 mm Lettering: 116 × 29.5 mm, 3 mm proud of the backing Backing: 2 mm thick, cut to the lettering outline Border: 5 mm tall, rounded, tracing the same outline Hanging: one round tab above the lettering with a 4 mm hole Hang it from the single tab — check the tab clears your hook or screw head before you commit to a wall position. Print flat on the backing, no supports needed.
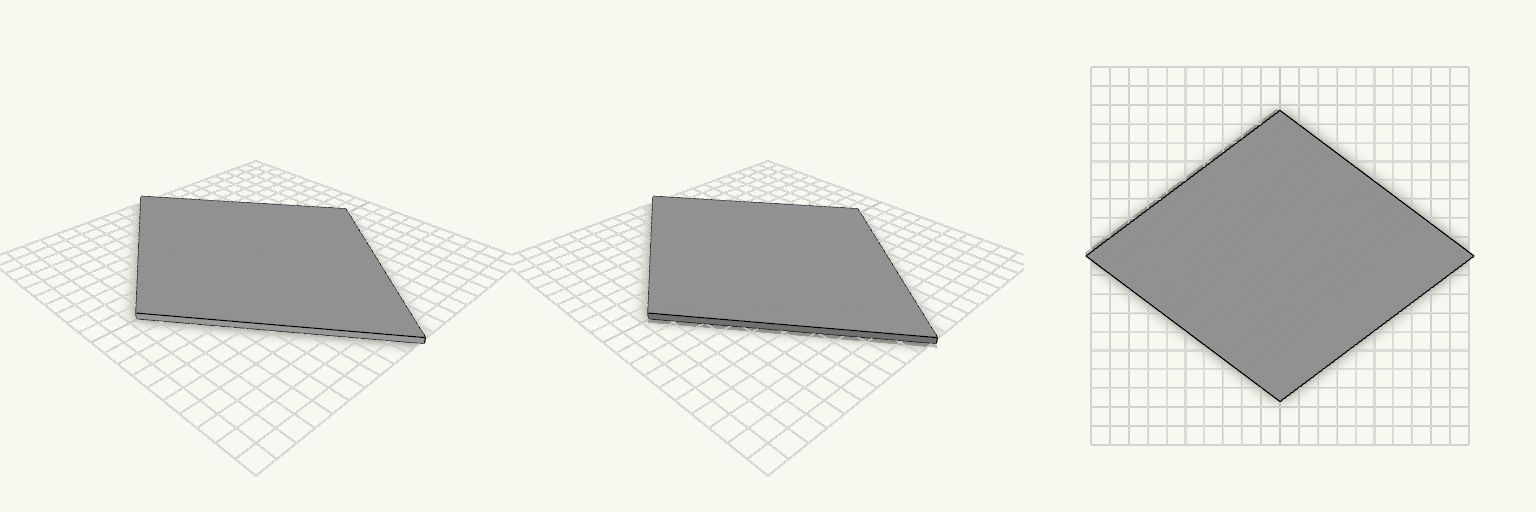
Diamond Panel 6 Inch Sides
What it's for A flat diamond-shaped panel for signs, inserts, covers or decorative work. Four equal 6 in edges, flat faces. Dimensions Side length: 6 in (152.4 mm), all four sides Long diagonal: 8 in (203.2 mm) Short diagonal: about 8.94 in (227 mm), set by the side and long-diagonal lengths Thickness: 3 mm Remix ideas Add mounting holes at the corners. Round the points for a softer look. Emboss text or a logo on one face. Cut a window to make a frame.
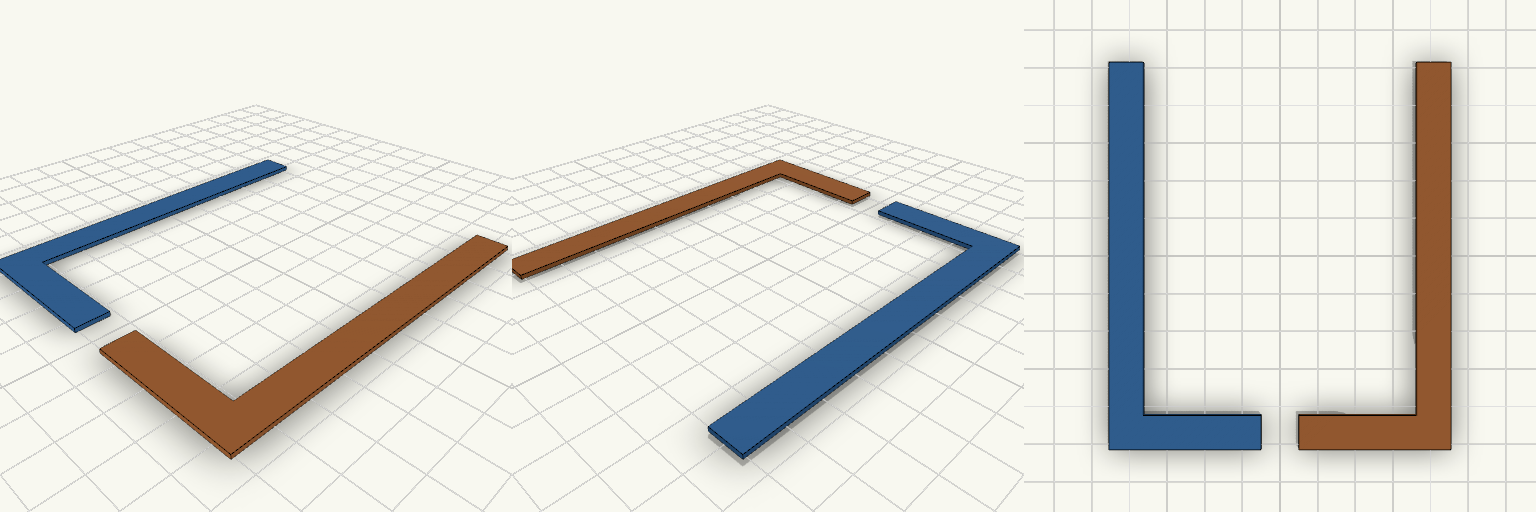
Flaches L und gespiegeltes L
What it's for Zwei flache Buchstaben-L als Paar: ein normales L und eine spiegelverkehrte Version. Geeignet für Schablonen, Beschriftungen, Dekoration oder Modellbau. Dimensions Je Buchstabe: 40 mm breit, 102 mm hoch, 1,1 mm dick Strichbreite überall 9 mm Abstand zwischen beiden Buchstaben: 10 mm (gesamt 90 mm breit) Remix ideas Abgerundete Ecken oder Fasen an den Kanten Bohrungen zum Aufhängen oder Verschrauben Dickere Ausführung für mehr Steifigkeit
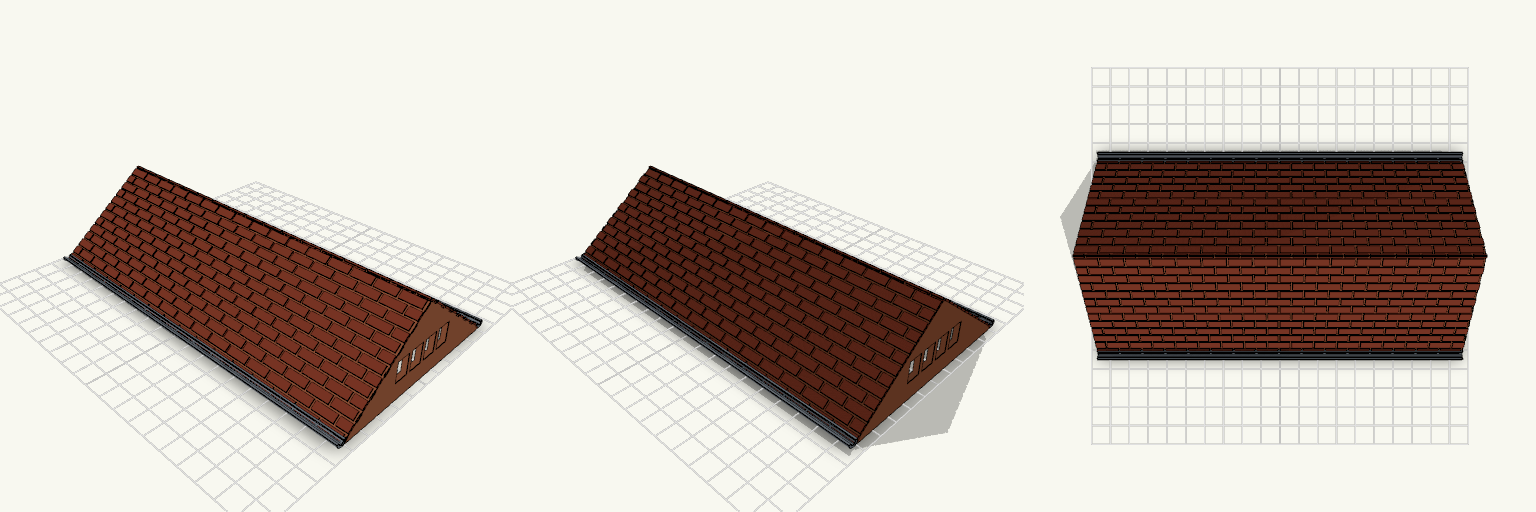
Toiture 192×103 mm, fenêtres 4 carreaux
Toiture creuse de 192 × 103 mm pour une maison de 192 × 101,19 mm, hauteur 40 mm, avec pignons fermés percés chacun d'une fenêtre à 4 carreaux alignés. À vérifier avant impression Largeur de la maison : 101,19 mm (le toit déborde d'environ 0,9 mm de chaque côté). Longueur : 192 mm, pignons affleurant les murs. Caractéristiques Coque de 2,5 mm, dessous ouvert. Motif de briques sur les deux pentes. Demi-gouttières Ø3 mm ouvertes vers le haut. Fenêtres : 4 carreaux de 6 × 8 mm, montants de 2 mm. Incompatibilités Aucun ergot ni emboîtement : le toit se colle ou se maintient sur les murs.
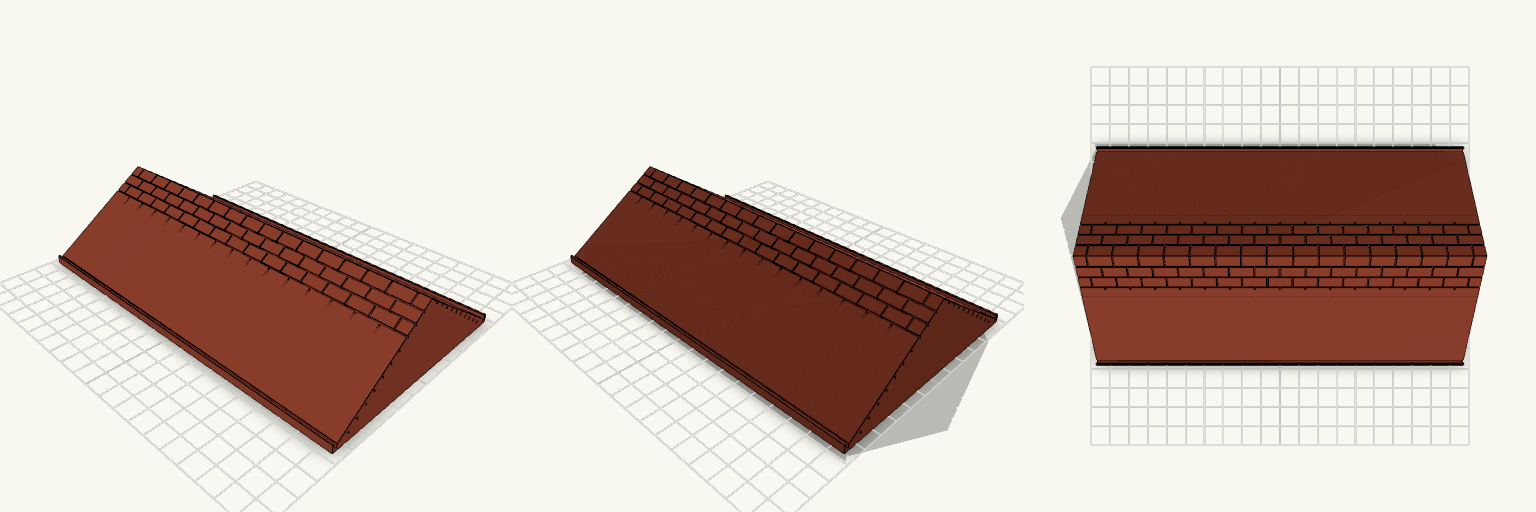
Toit creux avec demi-gouttières
Toit à deux pentes creux, ouvert en dessous, dont le bas des pentes se termine au milieu de gouttières arrondies en U, de sorte que seule la moitié extérieure du canal reste visible. Joints d'ardoise gravés sur les deux pentes. Pistes de remix Hauteur du toit : 40 mm au faîtage, donc des pentes d'environ 36°. Réduire cette valeur donne un toit plus plat. Gouttière : profil de 5 × 4 mm, canal rond de 3,4 mm. Élargir le canal pour un meilleur écoulement. Position de fin de pente : le bas des pentes s'arrête à 54,5 mm de l'axe, au centre du canal. Décaler cette valeur change la part de gouttière visible. Compatible avec un garage de 192 mm de large à quatre portes de 40 mm.
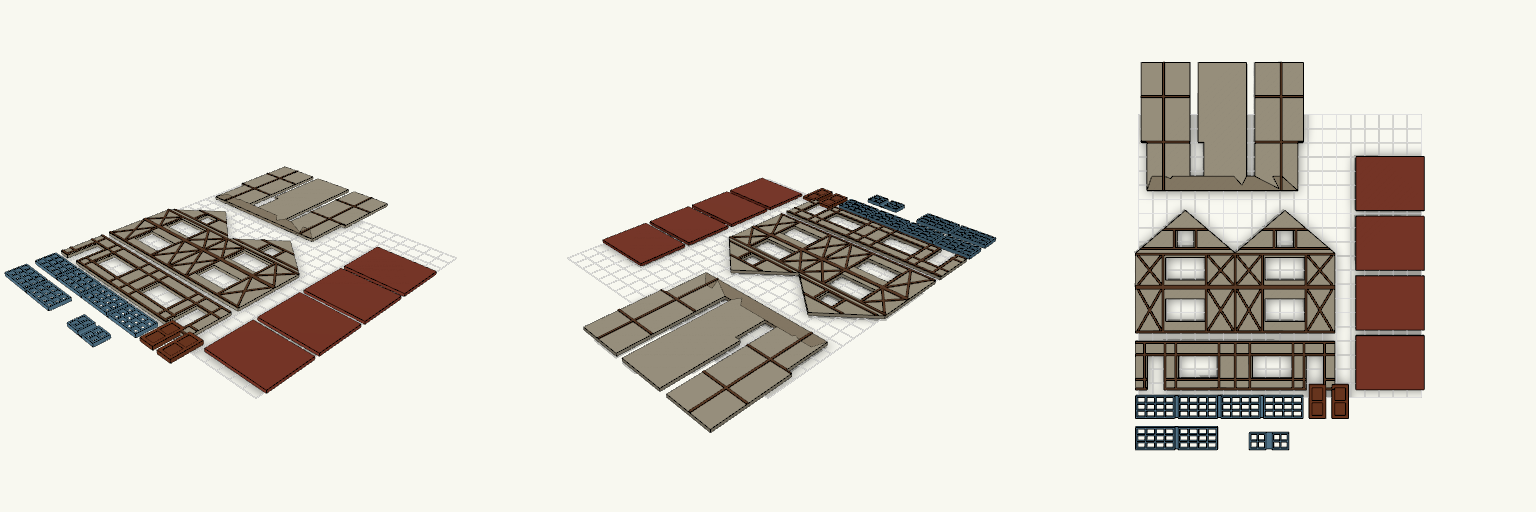
OO Scale Tudor Semi-Detached Flat Pack
A flat-pack kit for a three-storey, semi-detached Tudor-style house in OO scale, with the upper floors jettied out over the ground floor and a front gable on each house. The panels print flat with half-relief timber framing raised 0.6 mm. Windows and doors are separate pieces with small panes, joined by a thin web layer. Joined ground-floor and upper-floor front panels Front gables with small apex windows Outer side walls with horizontal and vertical timber beams Plain party wall, roof panels and a narrow base strip Separate windows and doors