Hollow Gothic Church Diorama
Created 1 months ago
Description
A stylized, minimalist architectural diorama of a hollowed-out Gothic church and surrounding graveyard. Designed as a four-piece kit for multi-material printing, this model translates a hyper-specific visual aesthetic into solid, printable geometry.
Features
- Hollow Core: The main hall and spire are shelled out, allowing the interior floor plate to be printed in a contrasting color.
- Gothic Fenestration: Arched windows pierce the main walls.
- Diorama Elements: Includes stylized dead trees, minimal gravestones, and spherical pumpkins.
- Separated Bodies: Built to easily split by color for AMS/MMU systems or careful painting. Fits comfortably within a 120x90mm footprint.
Images
More like this
Explore more in Decor & Display →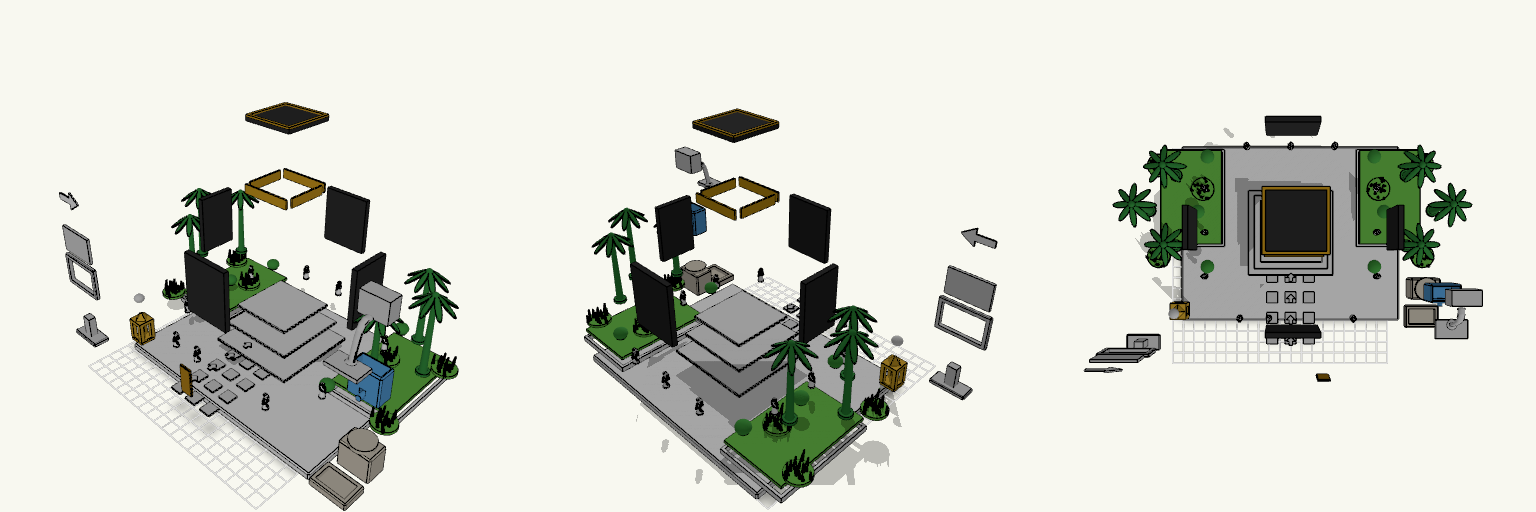
55كعبة مجزءة
Exploded miniature of a masjid scene with every component spread apart with visible gaps. Parts: white base, platform tiers, four black Kaaba walls, roof, door, gold bands, walkway tiles, arrows, palms, bushes, grass, pilgrims, Zamzam station, Maqam Ibrahim and blue sign parts. Layout: exploded only, no assembled copy. Export: the download is one file; separating individual parts happens outside this model.
OO Scale Figures, 10 Poses with Folded Clothing
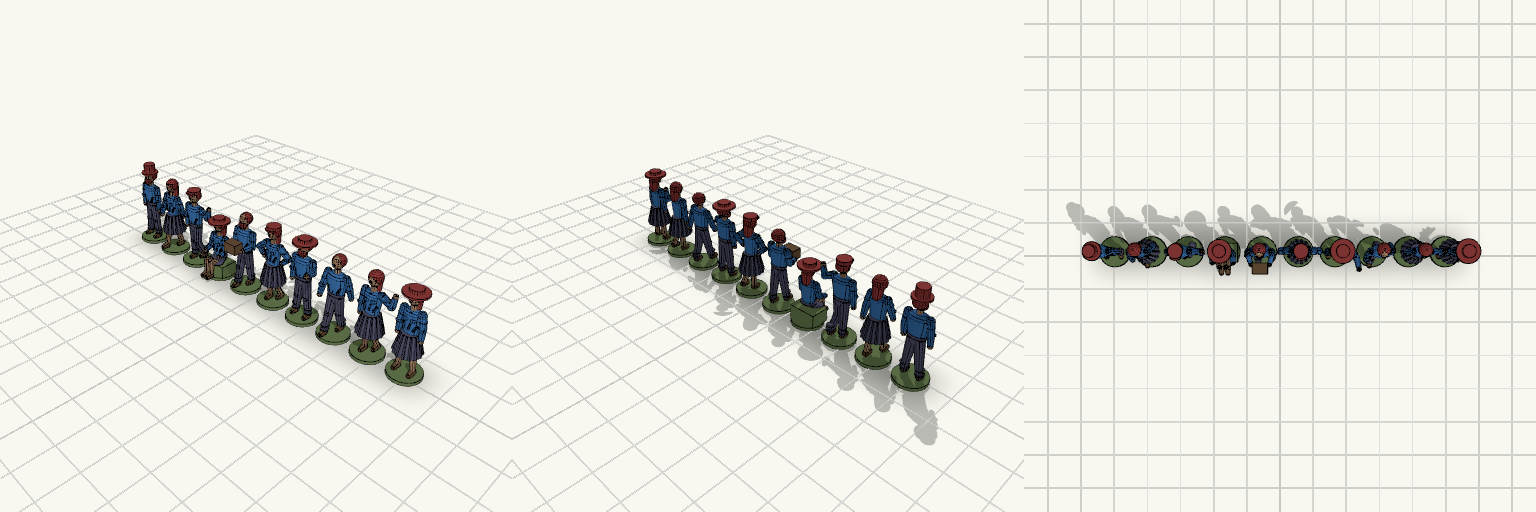
Ten standing, walking, waving, seated, carrying, hands-on-hips and pointing figures at OO scale (about 22 mm tall), each on a round 9 mm base. Clothing carries molded detail, and leg stances differ between figures. Clothing detail: pleated skirts, knee creases and ankle cuffs on trousers, belts, shirt wrinkles and sleeve folds. Stances: feet apart, one foot forward, or weight on one leg, plus walking and seated poses. Headwear and hair: flat cap, top hat, wide brim or bare head; long hair on women; beards on some men. Print notes: features under 1 mm suit resin or very fine FDM; print upright with a 0.1 mm layer height or finer.
OO Mill Front and part-tapered Chimney Set
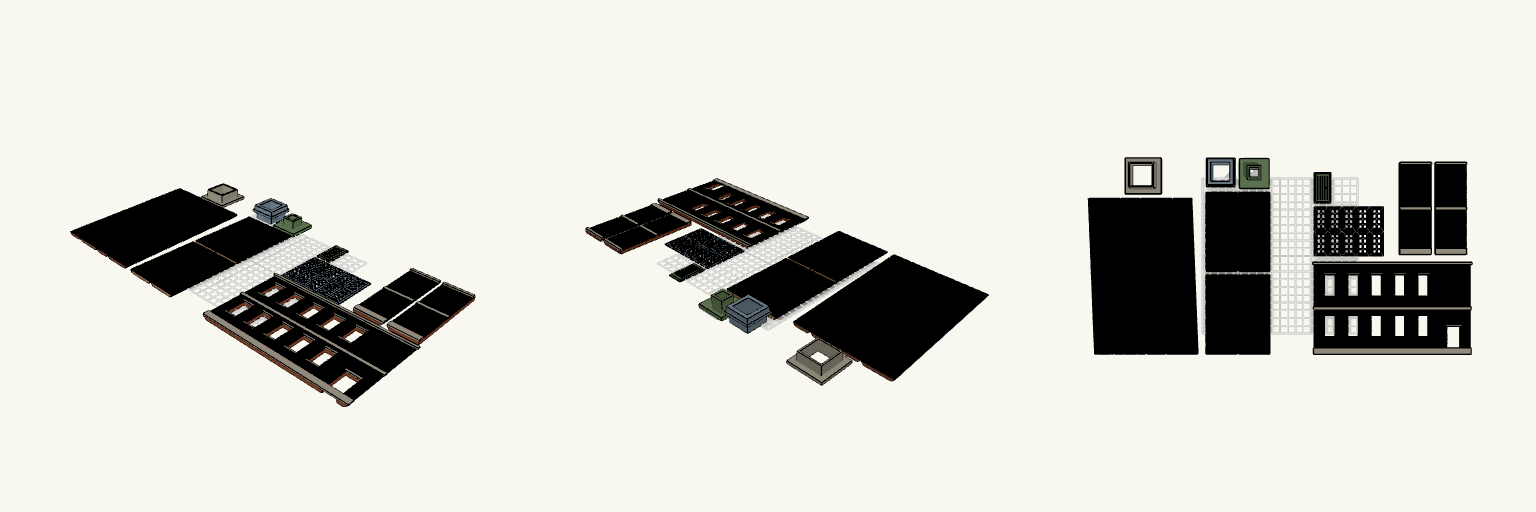
A four-panel tapered chimney with a straight brick base, paired with a half-relief two-storey mill front in OO scale. The wall, ten window frames and plank door all print flat. Each window frame and the door now carries a thin web around its outside edge to hold it down during printing. Remix hooks Web width (webw, 1.8 mm): wider grips better; keep it under half the 4 mm spacing so neighbouring webs stay separate. Web thickness (webt, 0.3 mm): roughly one or two layers. Thinner peels off easier, thicker holds harder. Window grid (14 x 28 mm frames, 4 mm spacing): change the spacing if the web is widened. Pairs with: the chimney set on the same plate layout, and a clear or painted glazing insert behind the frames. Print notes Trim the web with a hobby knife after printing, before fitting frames into the wall openings. Wall is 200 mm long and needs its own print separate from the chimney set.
OO Scale Picket Fences and Brick Walls
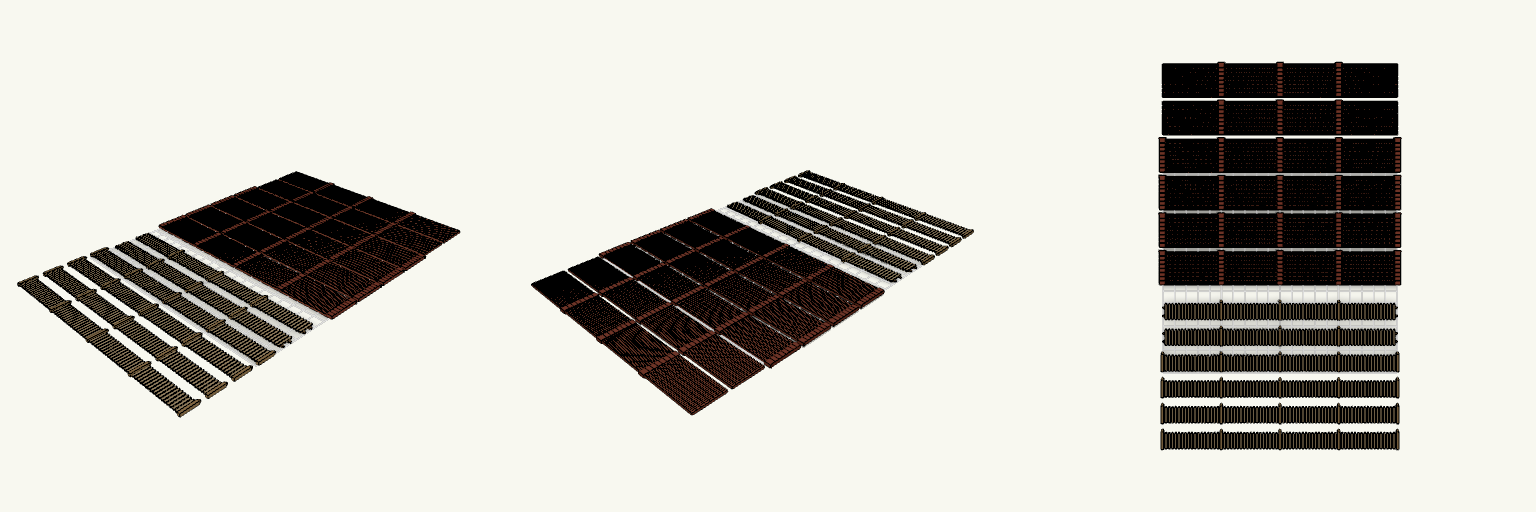
Flat-pack OO scale (1:76) boundary set: six 200 mm wooden picket fence panels and six 200 mm brick wall panels, all printing on one bed in separate rows. Fences: four with five posts, two with only the three centre posts (50, 100, 150 mm). Posts are 17 mm tall with pyramid tips; slats are 1.6 mm wide, 14 mm tall and pointed. Brick walls: 28 mm tall (7 ft), 1.6 mm thick, soldier bond: upright bricks, with 0.4 mm mortar grooves every 1.4 mm and a course line every 3.5 mm. Pillars are 5 mm wide, 2.4 mm thick, with a small cap, spaced 50 mm apart. Two walls have only the three centre pillars. Remix hooks wh (28) sets wall height; crs (3.5) sets course spacing. pitch (1.4) and gw (0.4) set brick width and mortar line; keep gw at or above one nozzle width. pwid (5) widens the pillars; wall wt (1.6) sets thickness. Swap the pillar count or spacing to match the fence posts. Pairs with the fences as a mixed boundary run; glue panels to a base strip for display.
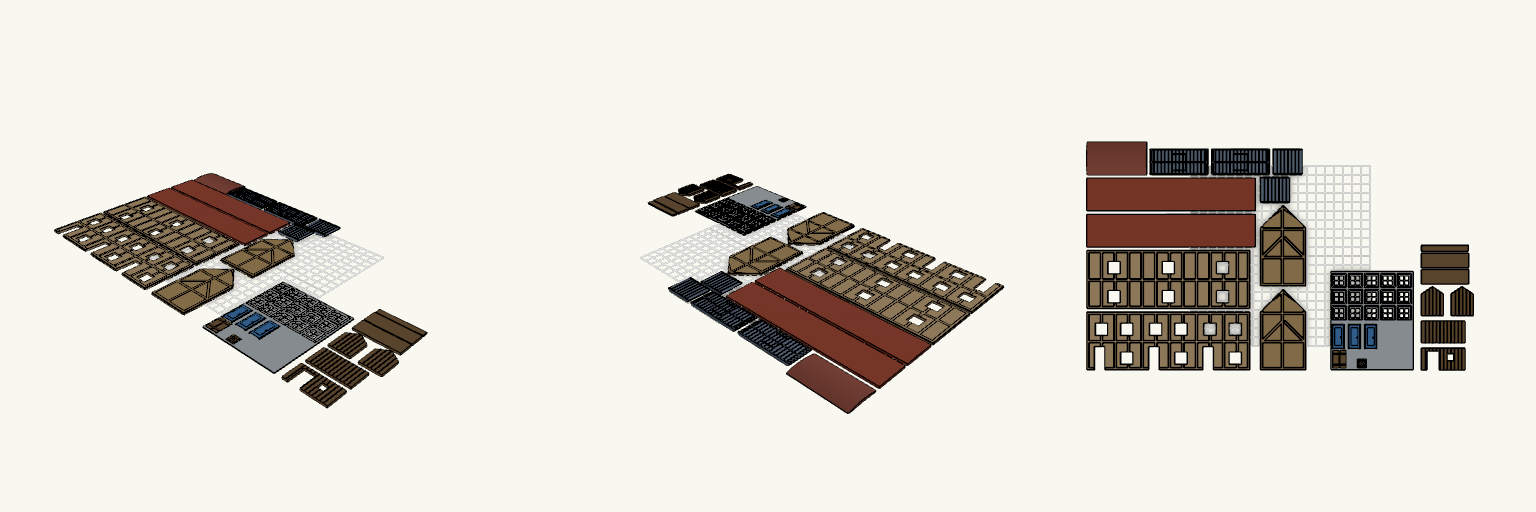
OO Scale Tudor Terrace, Shed and Van
Flat-pack OO scale (1:76.2) kit: a three-cottage Tudor terrace with a garden shed and a grounded UK van, plus loose doors and windows on a thin web sheet. Fit notes Tudor timbers on the front, back and gable panels are flush with the infill, defined by 0.6 mm wide, 0.6 mm deep grooves. Doors and windows are about 0.4 mm under their openings. Check that clearance on your printer before printing. Scale is 1:76.2 only. It does not fit N or HO scale. No floors, chimneys or bases are included.
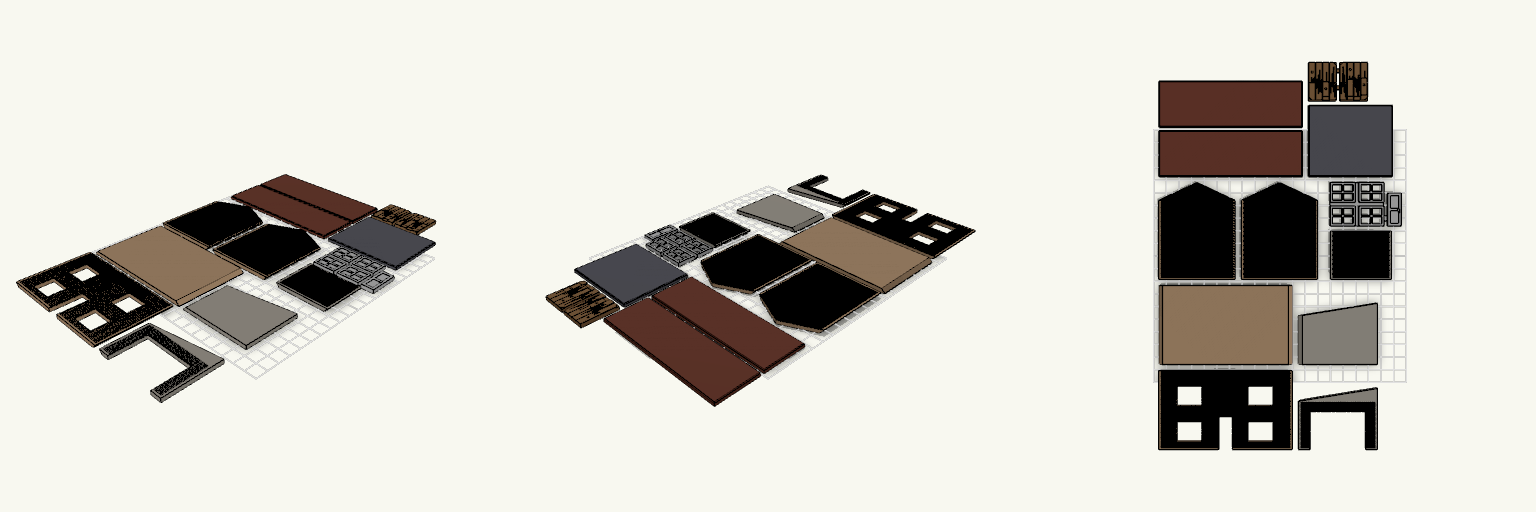
OO Flat-Pack House with Garage
A flat-pack OO scale (1:76) half-relief detached house with an attached garage, printed as face-up panels with English bond brick, mitred edges, gabled house ends and sloping roofs. Separate window inserts, a front door and a pair of dilapidated wooden garage doors are printed joined by thin snap-off webs. Remix hooks Garage doors: each leaf is 21.6 × 29.6 mm and 3 mm thick, sized for the 44 × 30 mm opening with about 0.4 mm clearance per side. Change the plank count, groove depth (0.6 mm) or which planks are missing for a different level of decay. Damage: the left leaf has a missing lower plank, a broken top corner and a crack. The right leaf has a shortened plank, a split and a chipped bottom edge. Delete cutters for tidier doors. Web: the 0.4 mm web layer joins the leaves for printing and snaps off. Brick: 1 mm course pitch with 0.35 mm mortar joints. Coarsen for easier printing. Pairs well with: a base plate, tabs and slots for the joints, or a wood-grain paint wash on the doors.