Scale Room Layout Mockup
Created 1 months ago
Remixed once
Description
Planning a layout with loose paper cutouts that blow away every time someone walks past is useless. This is a rigid, four-walled scale mockup of a specific room, scaled down to 1:24 so you can actually test clearances and sightlines physically.
Scale Details
- Target dimensions: 10ft 10in by 5ft 1.25in (stepped down to 1:24 scale).
- Cutouts: True-to-size doorway positioned precisely where the real one is.
- Format: Open roof for easy top-down viewing and placing scaled furniture.
Images
More like this
Explore more in Workshop & Tools →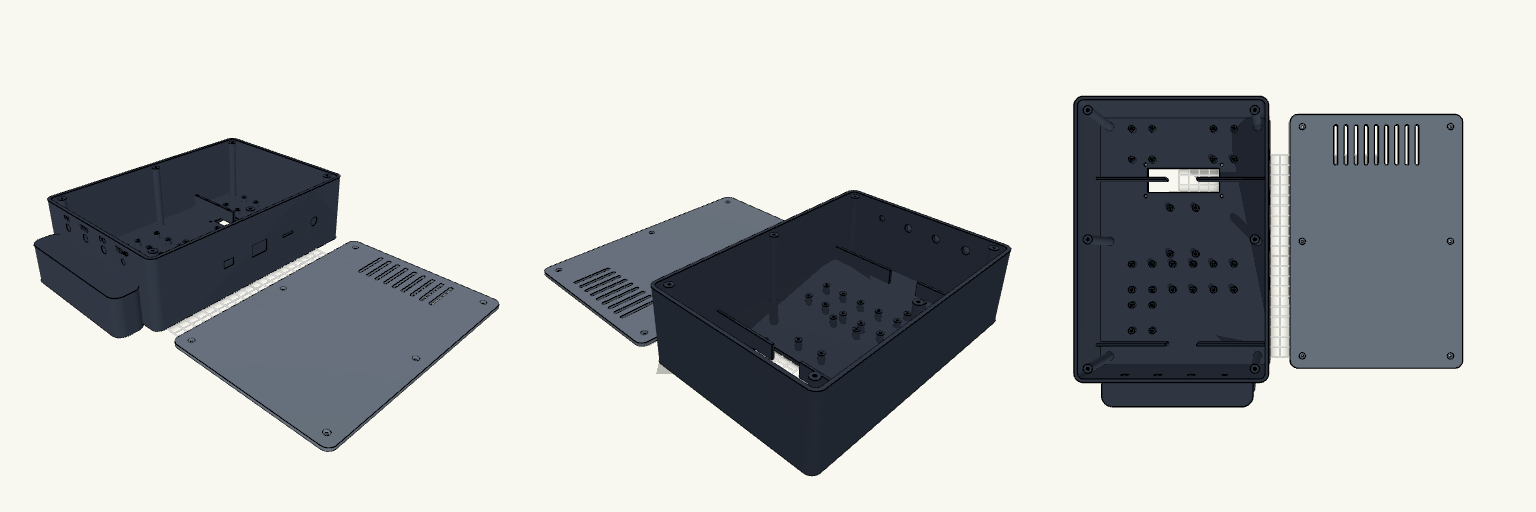
Biofloc Monitor Station Enclosure
An enclosure is only as good as the snarl of wires it prevents. This is a heavy-duty two-part monitor housing built specifically for FDM printing, designed to group, separate, and anchor a complete suite of biofloc water-quality electronics without turning into a bird's nest inside. The layout isolates the battery compartment at the bottom and keeps the DC buck converters and relay in a ventilated top section, leaving the central deck clear for the ESP32 and an array of sensor interfaces. Internal divider walls double as cable routing channels, forcing the wiring to stay orderly. Core Features Printability: Both halves print completely flat on the build plate (Z=0). The integrated bottom handle is flush with the front face to avoid overhangs. Dimensions: 170 mm width × 250 mm height × 75 mm depth. Hardware Required: 6× M3 screws for the rear cover; additional M3 hardware for the internal standoffs and the 16x2 LCD faceplate mount. Ports: Bottom panel holds 4× sensor ports (3× 8mm, 1× 6mm) with engraved labels. Right panel holds cutouts for 12V DC, an SD card slot, a rocker switch, and USB programming access.
LockDrop — Packout Cup Holder
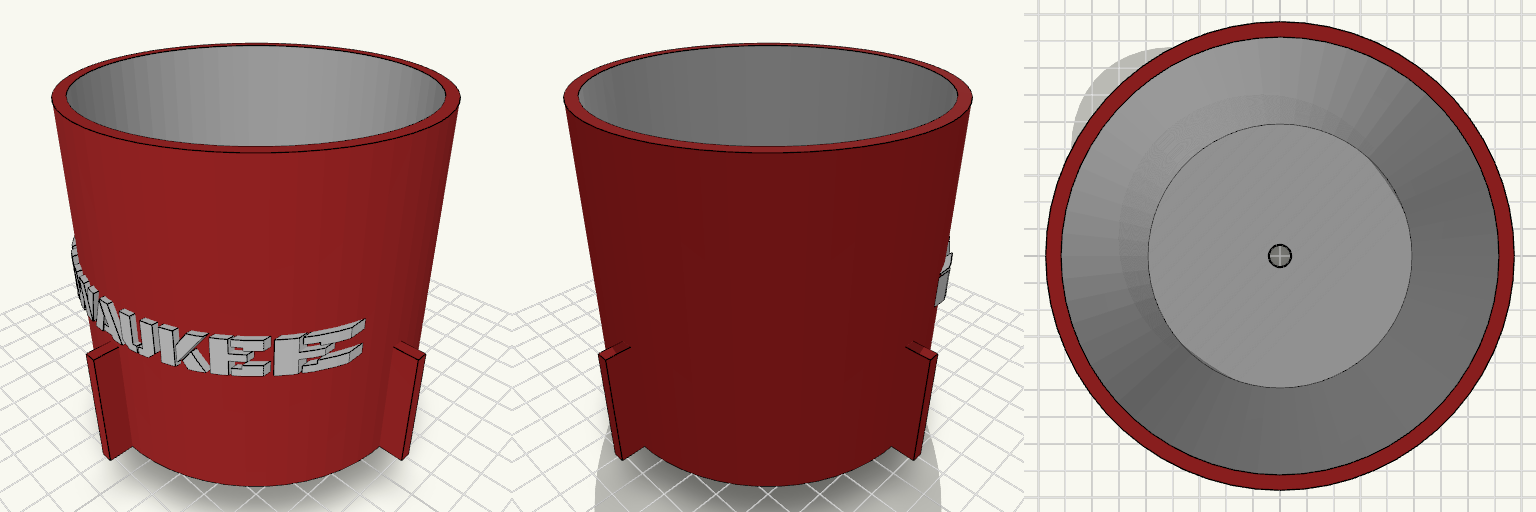
A rugged, drop-in cup holder designed to integrate perfectly with the Packout system. Secures easily onto any standard Packout lid using an integrated twist-lock cleat that sits flush for straightforward 3D printing. The main body accommodates standard tumblers and bottles while the heavy-duty walls and gussets ensure side-load stability. Features Twist-Lock Cleat: Drops into standard female Packout receivers with a friction fit. Flush Base Construction: Designed to print cleanly without complex supports for the bottom locking mechanism. Heavy-Duty Walls: Thickened sides with structural gussets engineered for shop environments. Front Branding: Embossed Milwaukee logo wrapping the front curve for a finished tool aesthetic. Drainage: Integrated center channel prevents liquid and debris buildup.
OptiFix — CD Diffraction Rig
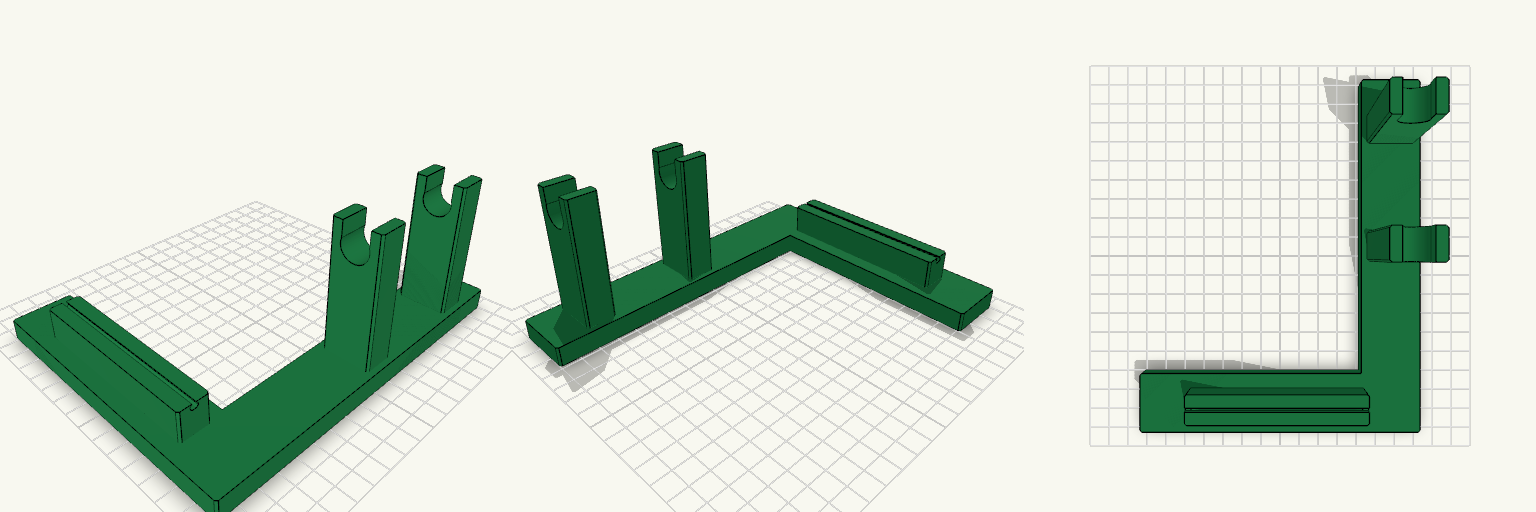
OptiFix is a one-piece rigid alignment jig designed for CD diffraction experiments. It firmly holds a standard 120 mm CD in a vertical slot and aligns a 14 mm laser pointer on an exact perpendicular axis, ensuring a clean horizontal diffraction pattern. Features Absolute Alignment: Positions the laser center precisely 65 mm above the base, directly in line with the CD's center. Track Targeting: The laser axis is offset sideways to hit the data tracks 2.3 mm inward from the CD's outer edge, catching the vertical track lines to cast a horizontal pattern. Snap-in Towers: Two separate cradle towers grip the 14 mm laser via a narrow 12.5 mm top opening, eliminating the need for rubber bands. Stable Base: An expanded L-shaped footprint keeps the setup planted on the desk.
60mm Winding Spool With Anchors
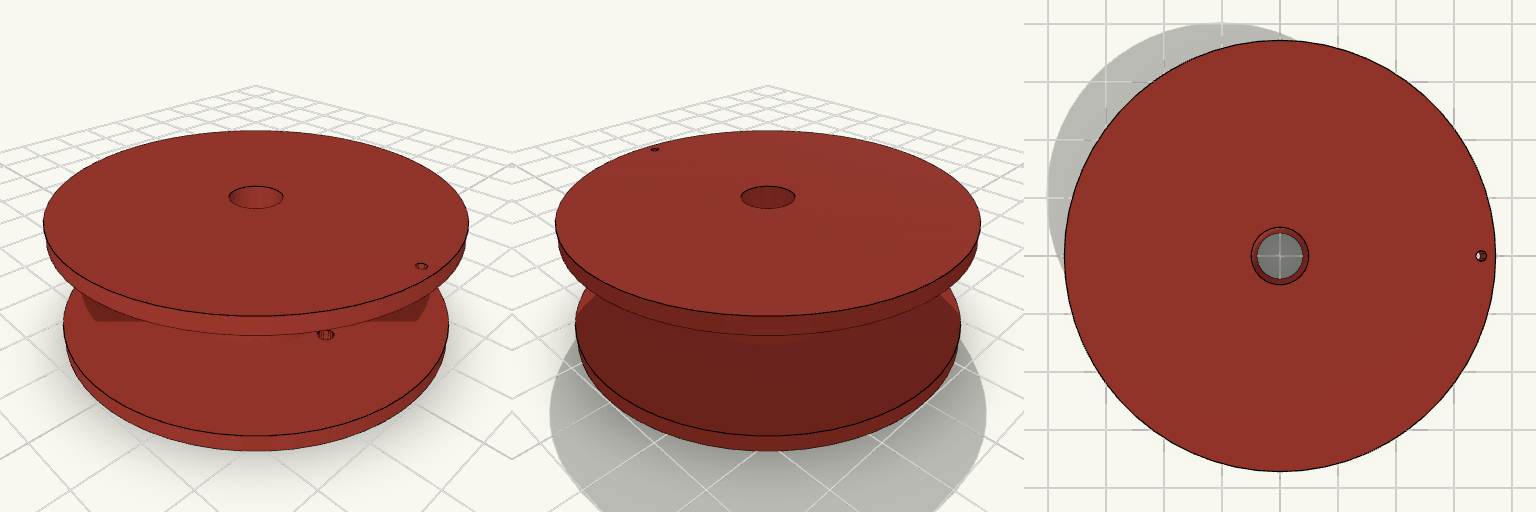
What it's for A compact, highly functional utility spool tailored for winding wires or thin cables. It features two specialized holes: a 2.5 mm pass-through hole at the base of the core to thread the start of the wire, and a smaller 1.5 mm hole on the outer edge of the flange to secure the loose end once wound. Dimensions Outer Diameter (Flanges): 60 mm Core Outer Diameter: 25 mm Central Axle Hole: 8 mm Groove Width (Winding Space): 15 mm Flange Thickness: 2.5 mm each (Total height: 20 mm) Assembly Slide onto an 8 mm rod or bolt to spin. Pass the start of the wire through the inner bottom hole to anchor it, wind evenly across the 15 mm groove, and lock the tail through the outer top hole.
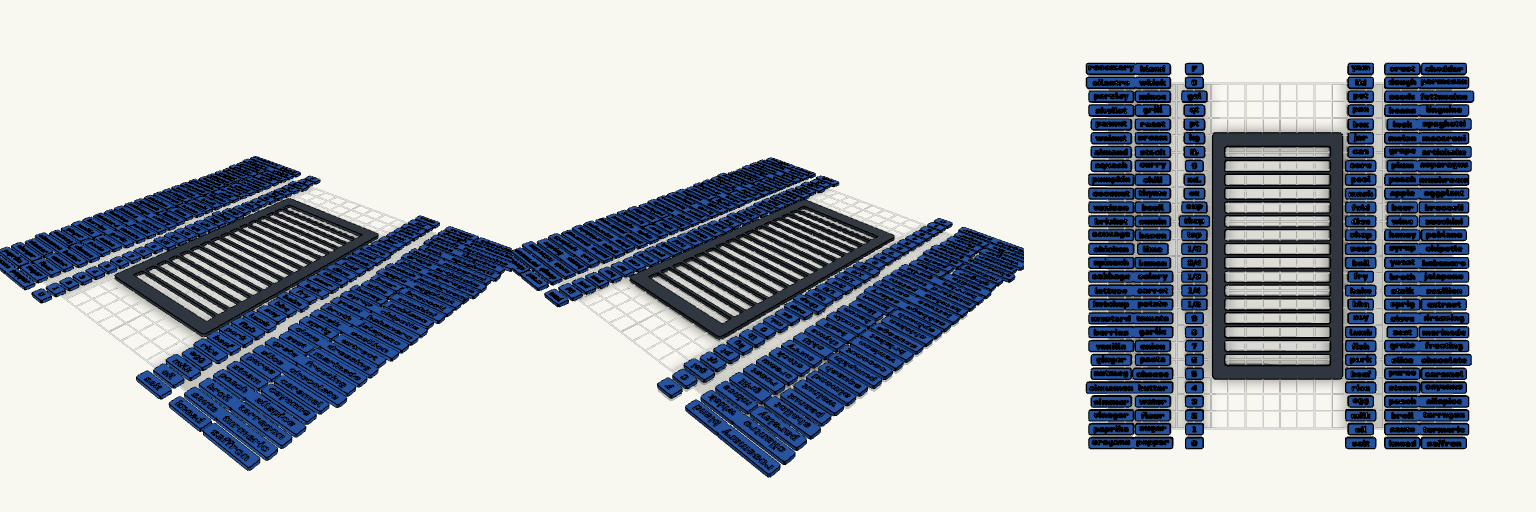
8mm Ruled Cookbook Stencil Rig
A full-bed 3D-printable stencil rig engineered specifically for 8mm ruled notebooks. Designed around a 75x142mm central master frame that aligns directly to the paper's ruling. Fitment and Clearances Mating Surface: Any standard 8mm ruled notebook page. Frame Dimensions: 75mm wide by 142mm tall, housing 16 guide slots. Tiles Included: 168 modular stencil inserts (6.1mm tall), spanning measurements, spices, meats, and techniques. Clearance: Tiles are intentionally sized 0.2mm smaller than the frame slots to ensure they drop in clean without binding. Ensure your printer's first layer isn't squashed, or you'll lose that margin. Bed Requirement: The entire 169-piece layout measures roughly 215x216mm. It is tightly packed to max out a standard 220x220mm Ender 3 print bed. Skirt lines must be kept minimal or disabled. Tooling: Use a fine-liner or 0.3mm technical pen; standard ballpoint collars will jam in the stencil voids.
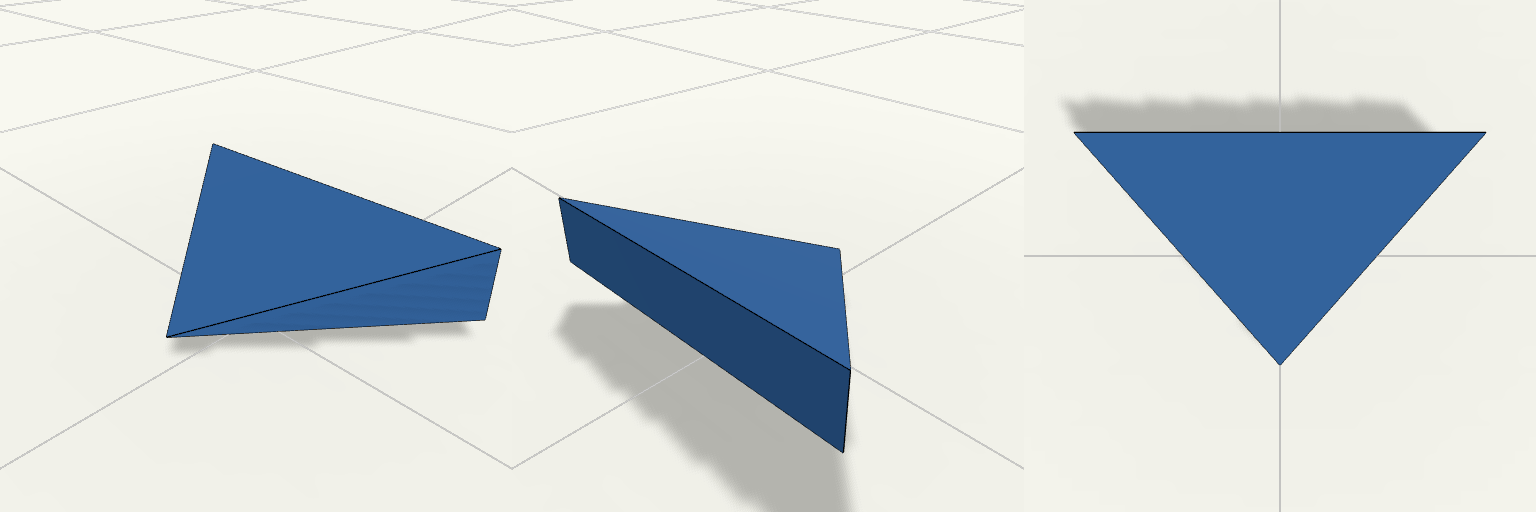
Eğimli Üçgen Kama
Bu parça, arka tabanı 5 mm genişliğinde ve 1 mm yüksekliğinde olan, uca doğru eğimli bir şekilde azalarak sıfırlanan bir ikizkenar üçgen kamadır. Alt kenar uzunlukları istenildiği gibi tam 3.905 mm ölçüsüne denk gelir. Genişlik: 5 mm arka taban Yükseklik: 1 mm'den uca doğru sıfırlanır Kenar Uzunlukları: 3.905 mm (alt kenarlar)