Twisted Chimney Miniature House
Created 3 months ago
Description
A miniature desktop house styled after Antoni Gaudí's organic architecture. The base footprint is compact, featuring undulating, asymmetric walls that slope into a domed roof. The defining feature is the massively oversized, twisting octagonal chimney that towers over the structure, capped with a traditional bulbous spire. Great as a standalone shelf piece or painted as part of a fantastical diorama.
Remix Hooks
This is modelled completely solid as a decorative exterior piece, but it's built cleanly out of primitives to make modifying it easy.
- Shelling it out: If you want to drop an LED tea light inside, subtract a
cyl(d=35, l=25)from the underside of the main body, and push the window cutters deeper so they breach the new inner wall. - Chimney Twist: The stack is currently a
linear_extrudewithtwist=-220. Cranking that to-360will give it a much tighter spiral, while swapping the base$fn=8to a star shape will give it aggressive ridges instead of soft facets. - Spine Ridge: The dragon-back roof scales are generated by a single mathematical loop. You can swap the spheres out for tiny pyramids or spikes if you want a more gothic vibe.
Images
More like this
Explore more in Decor & Display →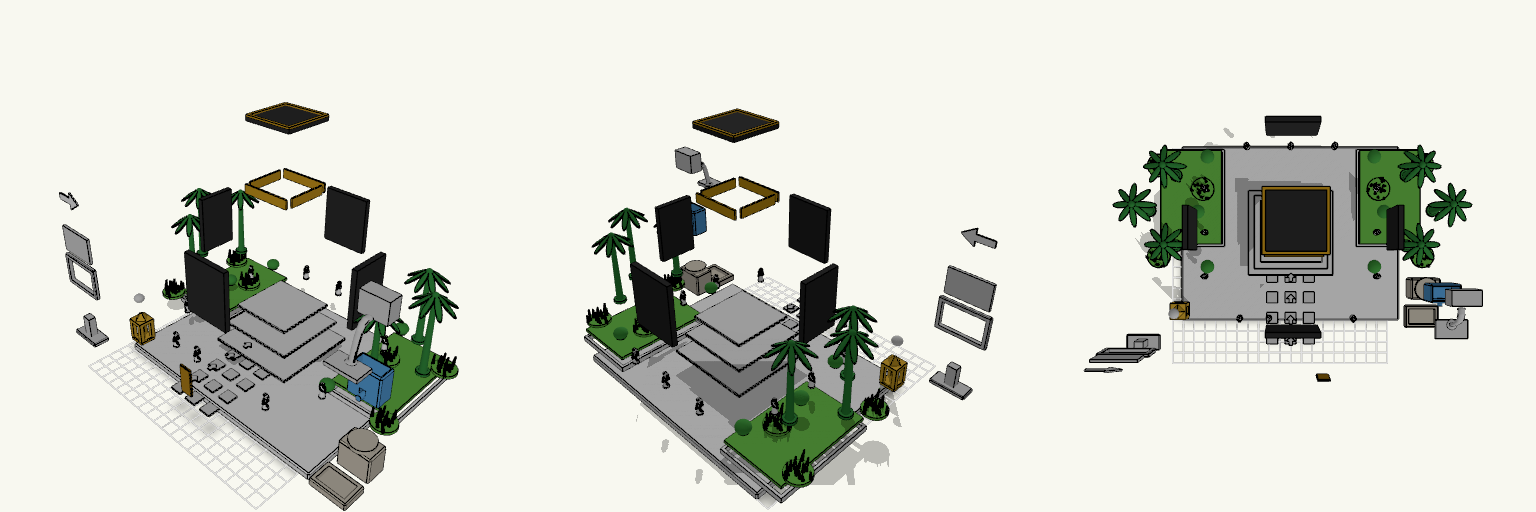
55كعبة مجزءة
Exploded miniature of a masjid scene with every component spread apart with visible gaps. Parts: white base, platform tiers, four black Kaaba walls, roof, door, gold bands, walkway tiles, arrows, palms, bushes, grass, pilgrims, Zamzam station, Maqam Ibrahim and blue sign parts. Layout: exploded only, no assembled copy. Export: the download is one file; separating individual parts happens outside this model.
OO Mill Front and part-tapered Chimney Set
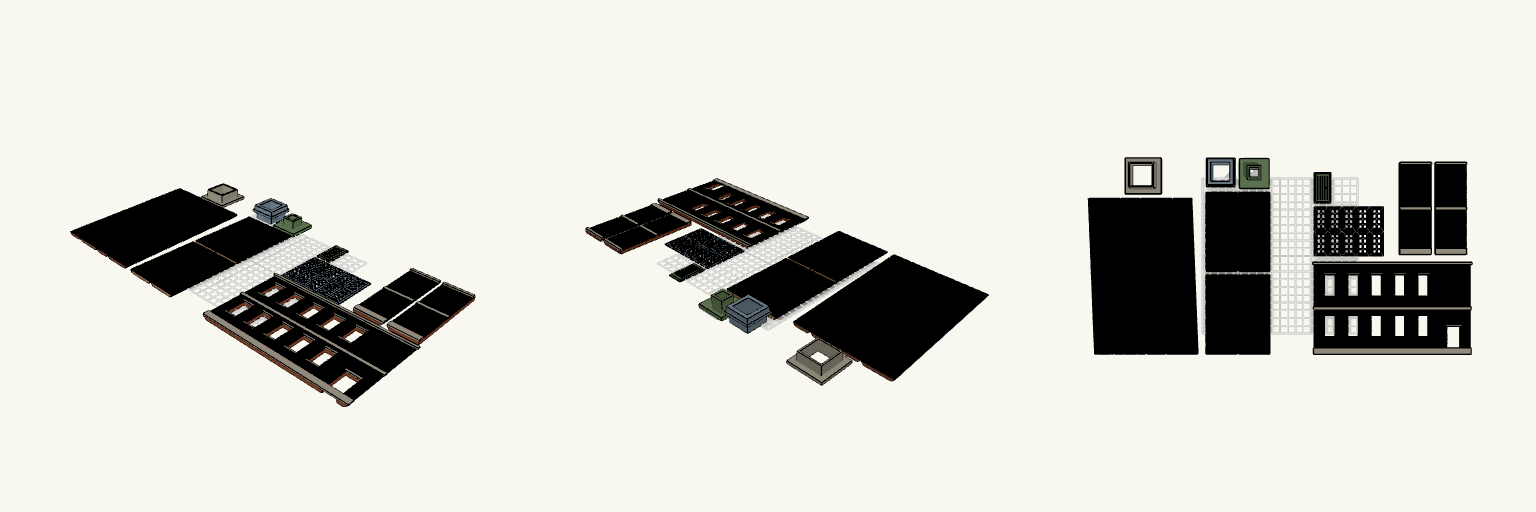
A four-panel tapered chimney with a straight brick base, paired with a half-relief two-storey mill front in OO scale. The wall, ten window frames and plank door all print flat. Each window frame and the door now carries a thin web around its outside edge to hold it down during printing. Remix hooks Web width (webw, 1.8 mm): wider grips better; keep it under half the 4 mm spacing so neighbouring webs stay separate. Web thickness (webt, 0.3 mm): roughly one or two layers. Thinner peels off easier, thicker holds harder. Window grid (14 x 28 mm frames, 4 mm spacing): change the spacing if the web is widened. Pairs with: the chimney set on the same plate layout, and a clear or painted glazing insert behind the frames. Print notes Trim the web with a hobby knife after printing, before fitting frames into the wall openings. Wall is 200 mm long and needs its own print separate from the chimney set.
OO Flat-Pack House with Garage
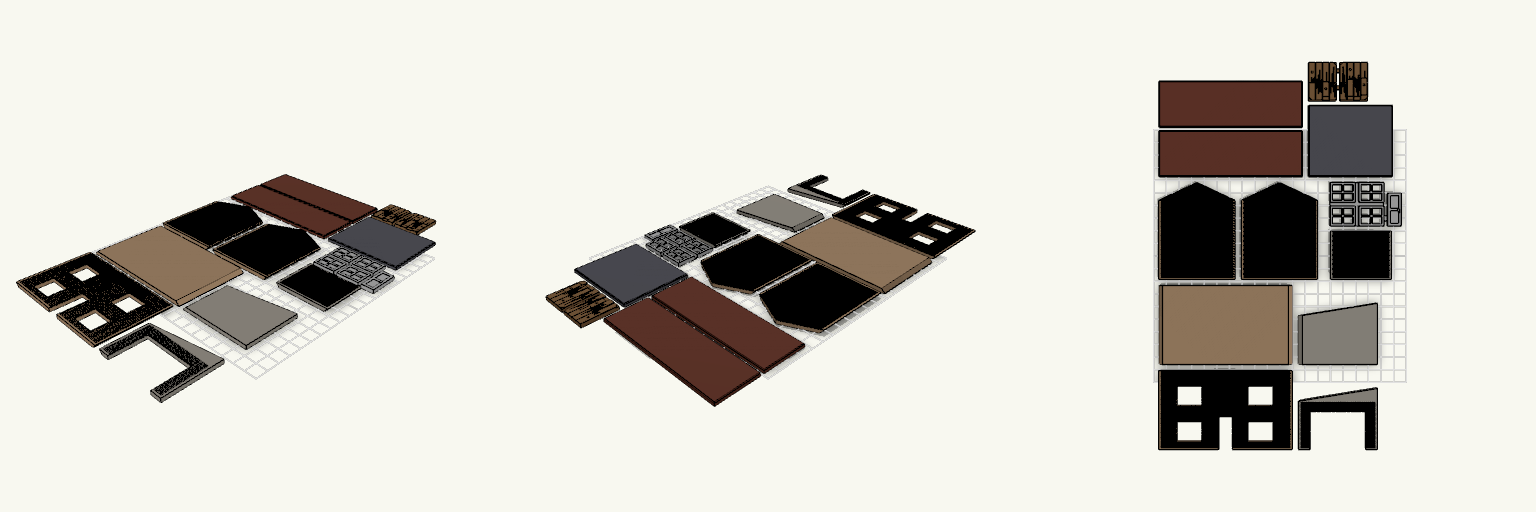
A flat-pack OO scale (1:76) half-relief detached house with an attached garage, printed as face-up panels with English bond brick, mitred edges, gabled house ends and sloping roofs. Separate window inserts, a front door and a pair of dilapidated wooden garage doors are printed joined by thin snap-off webs. Remix hooks Garage doors: each leaf is 21.6 × 29.6 mm and 3 mm thick, sized for the 44 × 30 mm opening with about 0.4 mm clearance per side. Change the plank count, groove depth (0.6 mm) or which planks are missing for a different level of decay. Damage: the left leaf has a missing lower plank, a broken top corner and a crack. The right leaf has a shortened plank, a split and a chipped bottom edge. Delete cutters for tidier doors. Web: the 0.4 mm web layer joins the leaves for printing and snaps off. Brick: 1 mm course pitch with 0.35 mm mortar joints. Coarsen for easier printing. Pairs well with: a base plate, tabs and slots for the joints, or a wood-grain paint wash on the doors.
OO Scale Figures, 10 Poses with Folded Clothing
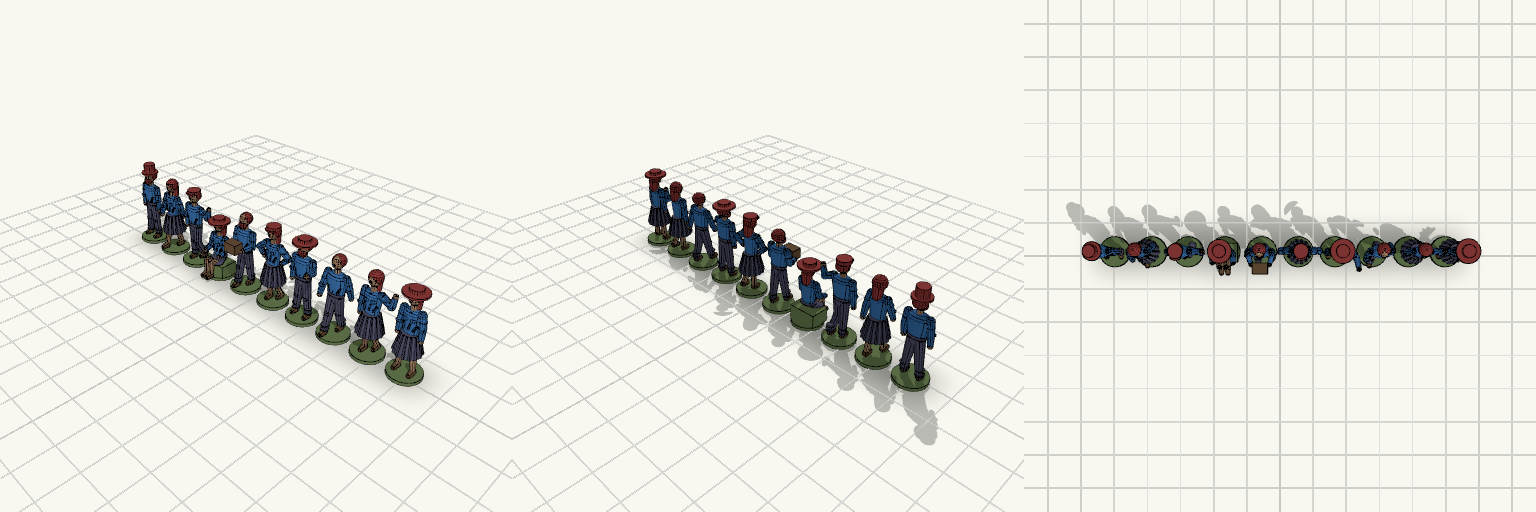
Ten standing, walking, waving, seated, carrying, hands-on-hips and pointing figures at OO scale (about 22 mm tall), each on a round 9 mm base. Clothing carries molded detail, and leg stances differ between figures. Clothing detail: pleated skirts, knee creases and ankle cuffs on trousers, belts, shirt wrinkles and sleeve folds. Stances: feet apart, one foot forward, or weight on one leg, plus walking and seated poses. Headwear and hair: flat cap, top hat, wide brim or bare head; long hair on women; beards on some men. Print notes: features under 1 mm suit resin or very fine FDM; print upright with a 0.1 mm layer height or finer.
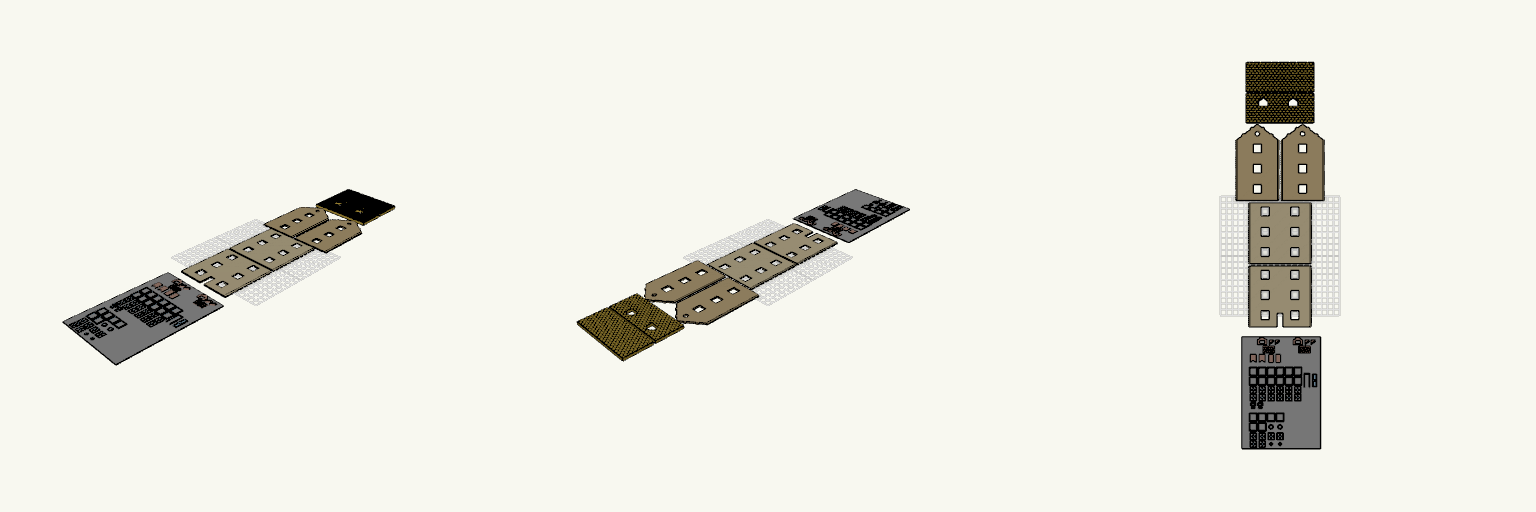
OO Gauge Three-Storey building Flat-Pack Kit
Flat-pack 1:76 (OO gauge) three-storey detached building kit with tiled roof panels, gabled dormers, chimney and separate window and door parts. Fit and dimensions Footprint: 105 × 72 mm, walls 102 mm tall (three 34 mm floors). Windows: 12 mm square openings, two per floor on the front and back walls, aligned vertically at x = ±25 mm. Door: 10 mm opening centred on the front wall. Roof: two tiled panels with 37.4° pitch, tab pockets on the underside. Check before printing Dry-fit one window sash in its frame, and one mitred corner, before gluing the rest. Not compatible with other kits; sized only for this design. Small parts are joined by a 0.4 mm mat that gets peeled away after printing.
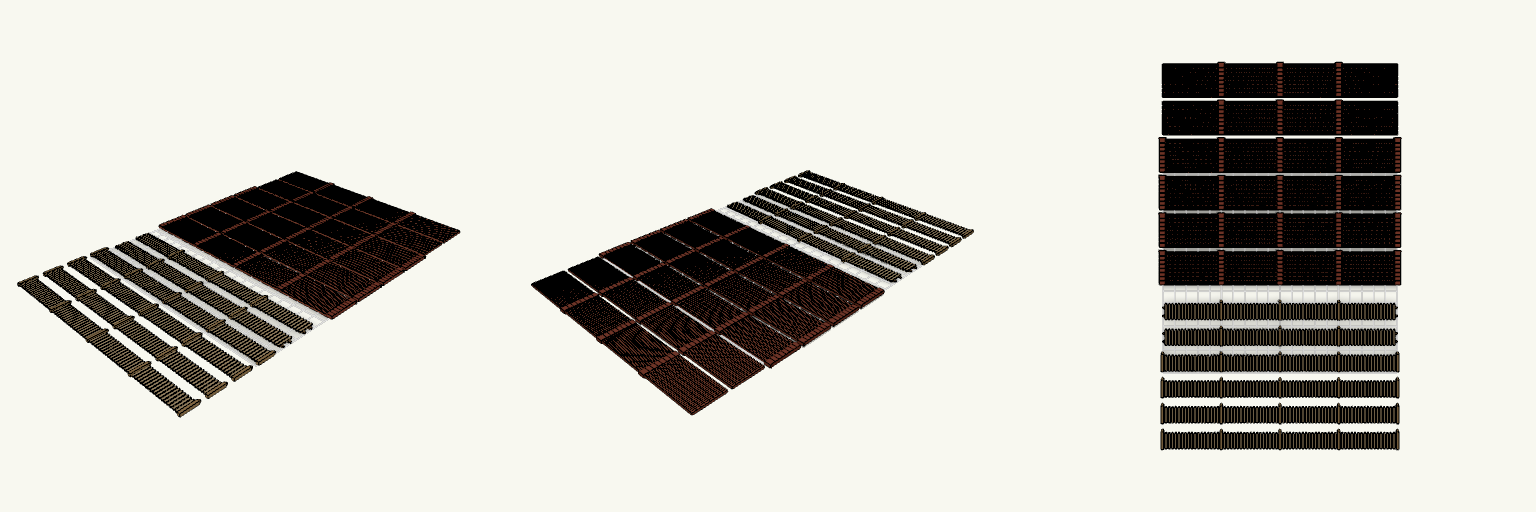
OO Scale Picket Fences and Brick Walls
Flat-pack OO scale (1:76) boundary set: six 200 mm wooden picket fence panels and six 200 mm brick wall panels, all printing on one bed in separate rows. Fences: four with five posts, two with only the three centre posts (50, 100, 150 mm). Posts are 17 mm tall with pyramid tips; slats are 1.6 mm wide, 14 mm tall and pointed. Brick walls: 28 mm tall (7 ft), 1.6 mm thick, soldier bond: upright bricks, with 0.4 mm mortar grooves every 1.4 mm and a course line every 3.5 mm. Pillars are 5 mm wide, 2.4 mm thick, with a small cap, spaced 50 mm apart. Two walls have only the three centre pillars. Remix hooks wh (28) sets wall height; crs (3.5) sets course spacing. pitch (1.4) and gw (0.4) set brick width and mortar line; keep gw at or above one nozzle width. pwid (5) widens the pillars; wall wt (1.6) sets thickness. Swap the pillar count or spacing to match the fence posts. Pairs with the fences as a mixed boundary run; glue panels to a base strip for display.