Gothic Rose Window Cathedral Shelf
Created yesterday
Description
A cathedral-front wall shelf in two glue-together halves, with blind lancet windows, pinnacles, battlements and a blind arcade below the shelf. Each half now carries layered rose windows in the style of a medieval cathedral facade: stepped rings, twelve radiating spokes, cusped lobes and a domed centre boss.
Design notes
- Large rose window at the top centre of each half, plus two more in the lower arcade
- Countersunk screw holes for hanging, with clear access pockets
- Tongue-and-groove seam for super gluing the halves together
- Each half fits a 250 mm-class print bed
Images
More like this
Explore more in Decor & Display →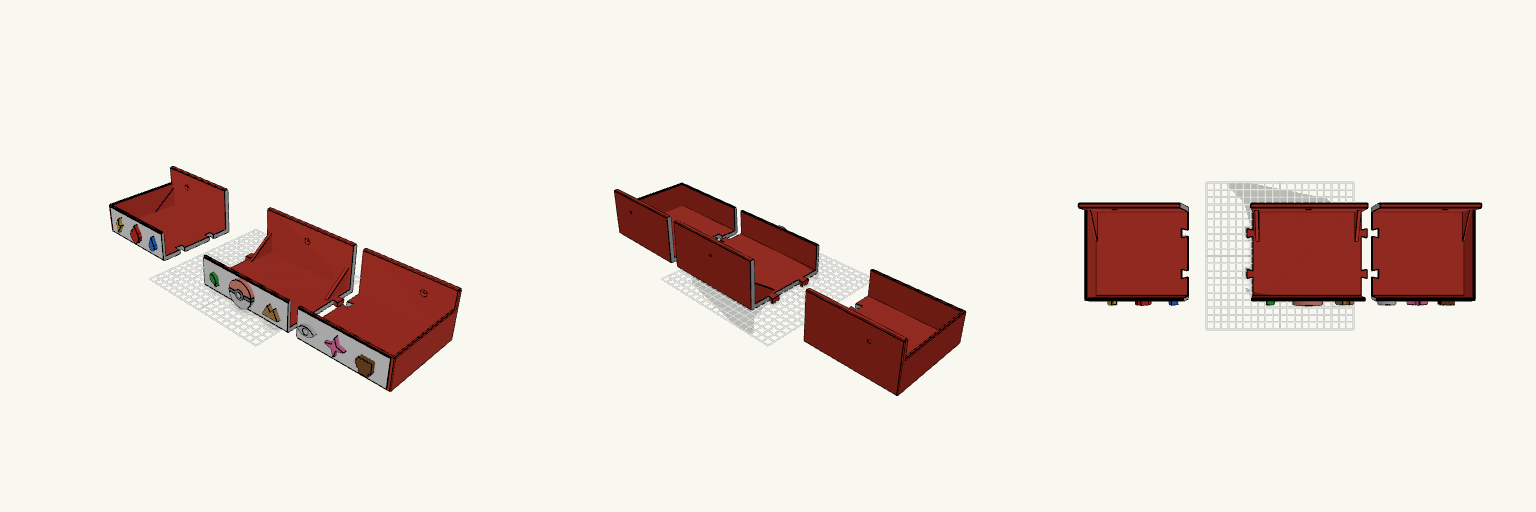
pokemon shelf in three peices
A 400 mm wall shelf that splits into three printable sections, joined with dovetail tongues and glued together. Each piece fits a typical build plate. The shelf has closed ends, a front lip with a white panel, a raised Poké Ball and raised type symbols (electric, fire, water, grass, ground, psychic, fairy, fighting). It hangs on three countersunk screw holes. Remix hooks Cut positions: the splits sit at x = ±73 mm, giving pieces about 127 / 146 / 127 mm wide. Move them to balance piece widths, but keep them clear of the symbols and gussets. Joint size: each dovetail is 8 mm long and tapers from 8 mm to 12 mm wide, with 0.3 mm of clearance. Increase the clearance for a loose printer and decrease it for a tight one. Joint count: two tongues per seam, at y = -35 and y = -90. Add a third for more glue area. Print spacing: the pieces are laid out with a 15 mm gap. Set it to 0 to see the assembled shelf. Pairs with: CA glue or two-part epoxy for the seams, and No. 8 / M4 screws for hanging.
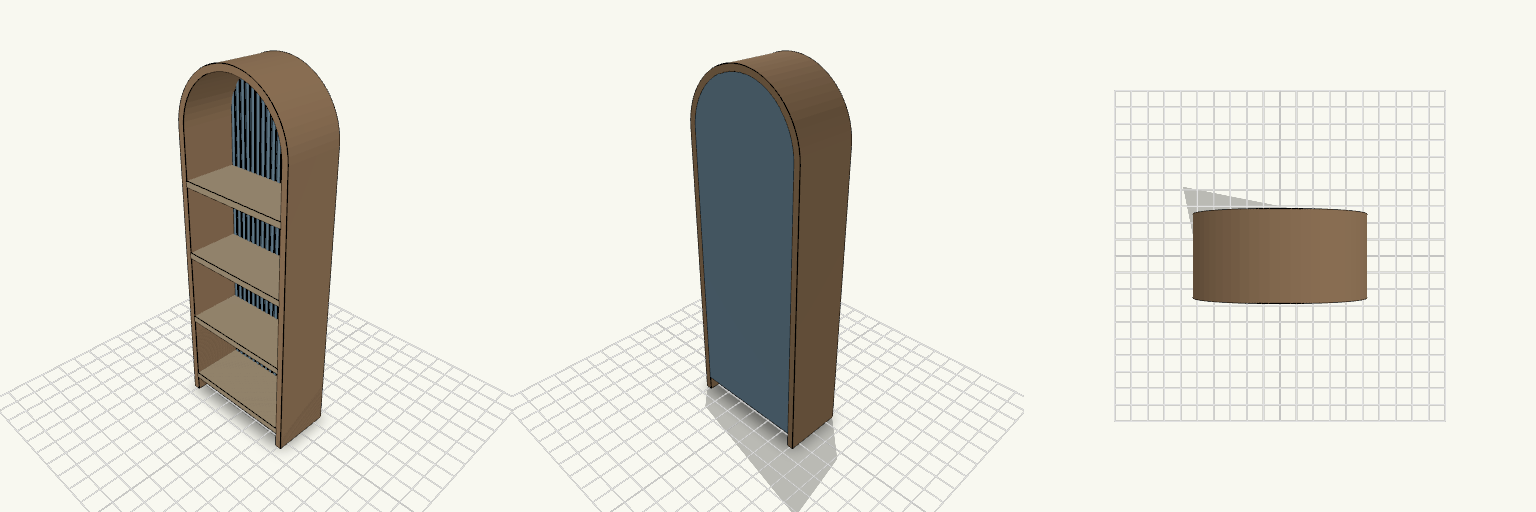
Arched Fluted Bookshelf, 63.5x177.8 mm
Miniature arched-top bookshelf, 7 in tall and 2.5 in wide, with four shelves and a vertically fluted back panel that mimics shiplap. The side walls extend below the bottom shelf to form feet, lifting it off the surface. Overall size: 63.5 mm wide x 30 mm deep x 177.8 mm tall Top: semicircular arch, 31.75 mm radius Back: 18 fine half-round vertical flutes Feet: 8 mm, formed by the side walls Wall and shelf thickness: 3 mm Prints upright as one piece; the arched top and shelf undersides may benefit from supports
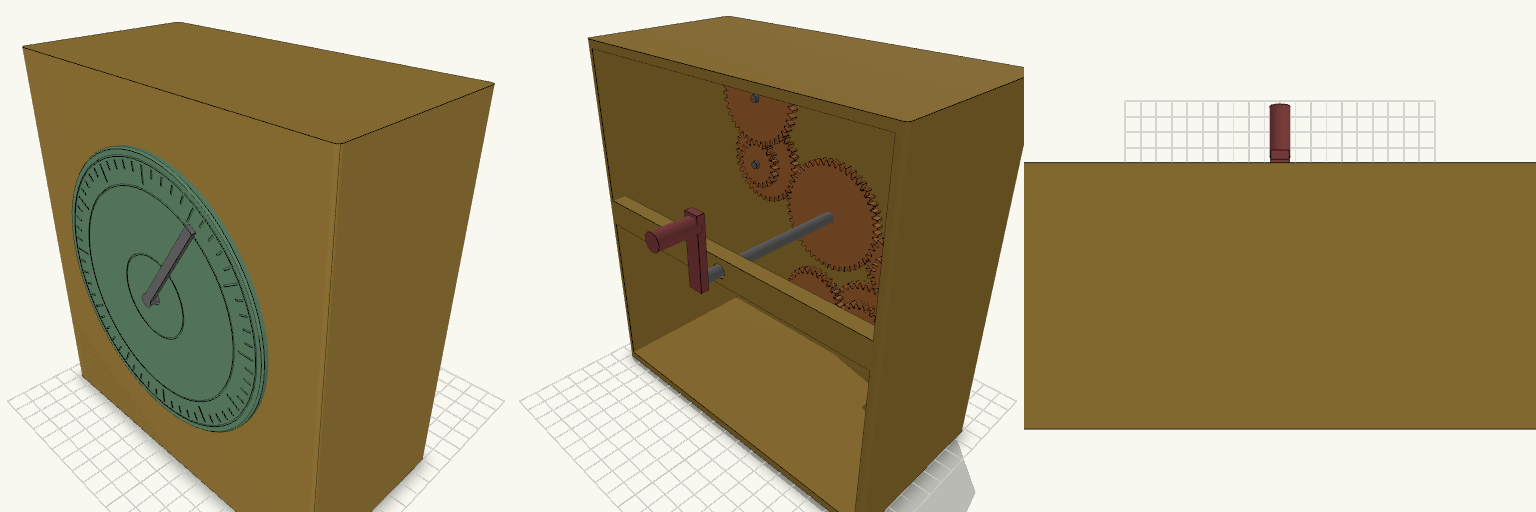
Antikythera Mechanism Desk Model
A simplified, life-size-style display model of the Antikythera mechanism: an upright case with a round front dial, a pointer, an open-backed gear train and a rear hand crank. Case 180 x 90 x 190 mm, open at the back to show the gears 130 mm front dial with ring grooves and 60 tick marks Nine spur gears (20 to 48 teeth, module 1.25) arranged in three layers, with phase-matched teeth so they mesh Fixed 4 mm pegs on the front wall carry the compound gears; the main 48-tooth gear is fused to a 6 mm axle that drives the front pointer Rear bearing bar supports the axle, with a crank handle on the back The gear train is a stylised interpretation, not a tooth-accurate copy of the original 30-plus gear mechanism. Print the case, dial, gears, axle and crank separately; the compound gears sit loose on their pegs with 0.3 mm clearance.
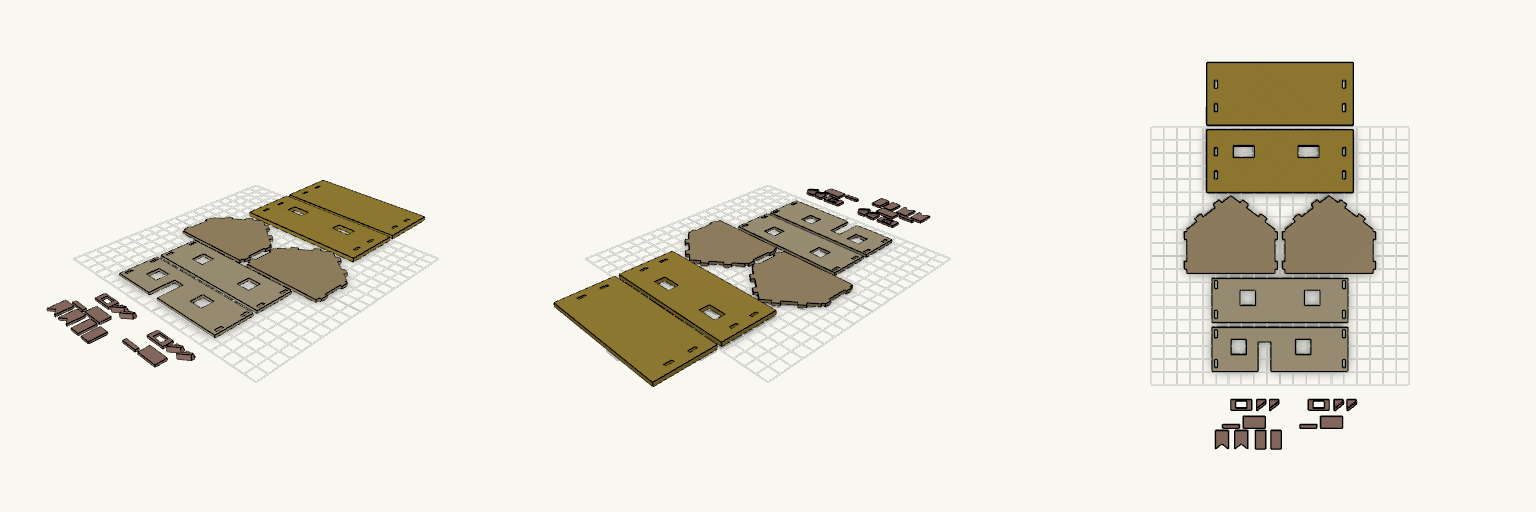
OO Gauge Flat-Pack Thatched Cottage with Dormers
Flat-pack 1:76 (OO gauge) detached cottage with thatched roof panels, dormer windows and a chimney, all printed lying flat. Fit notes Host: OO gauge, 1:76 scale; footprint 105 × 72 mm, 34 mm walls. Wall tabs use 2.4 mm slots for 2 mm tabs; test one tab first. Roof dormer openings are 16.4 × 9.4 mm; check one dormer against them before printing the rest. Each dormer cheek has a 4 mm tall gluing lip along its sloped lower edge, cut to the 37.4° roof pitch, to glue under the roof panel. Not a fit for other scales (N, HO) without resizing.
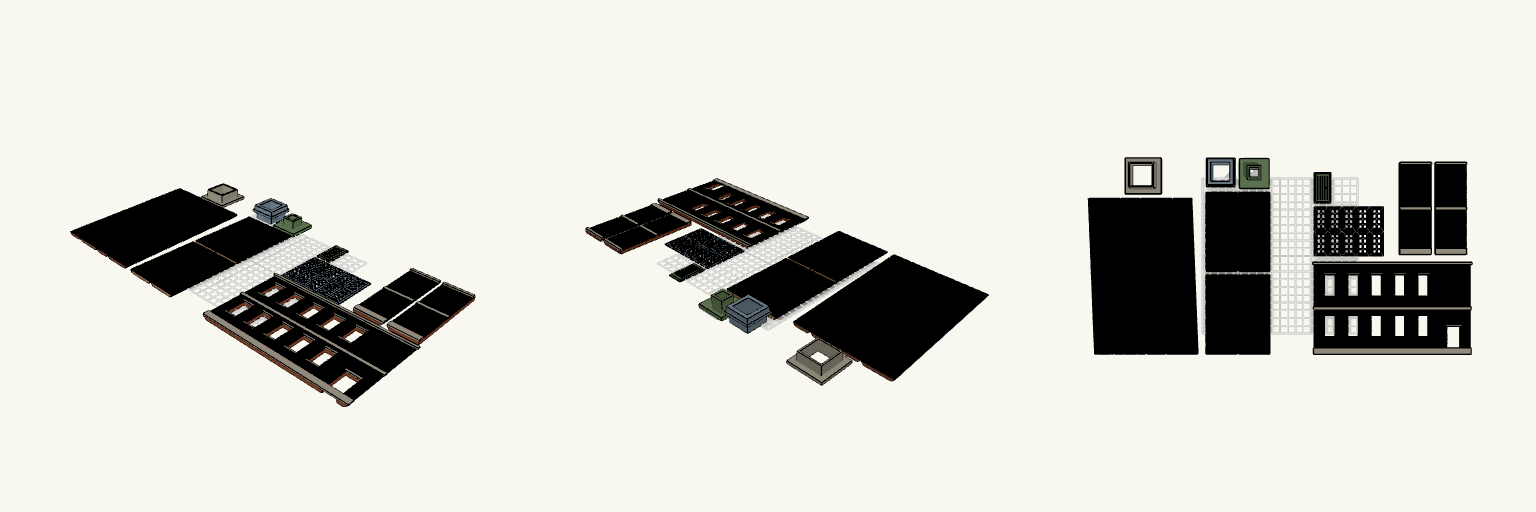
OO Mill Front and part-tapered Chimney Set
A four-panel tapered chimney with a straight brick base, paired with a half-relief two-storey mill front in OO scale. The wall, ten window frames and plank door all print flat. Each window frame and the door now carries a thin web around its outside edge to hold it down during printing. Remix hooks Web width (webw, 1.8 mm): wider grips better; keep it under half the 4 mm spacing so neighbouring webs stay separate. Web thickness (webt, 0.3 mm): roughly one or two layers. Thinner peels off easier, thicker holds harder. Window grid (14 x 28 mm frames, 4 mm spacing): change the spacing if the web is widened. Pairs with: the chimney set on the same plate layout, and a clear or painted glazing insert behind the frames. Print notes Trim the web with a hobby knife after printing, before fitting frames into the wall openings. Wall is 200 mm long and needs its own print separate from the chimney set.
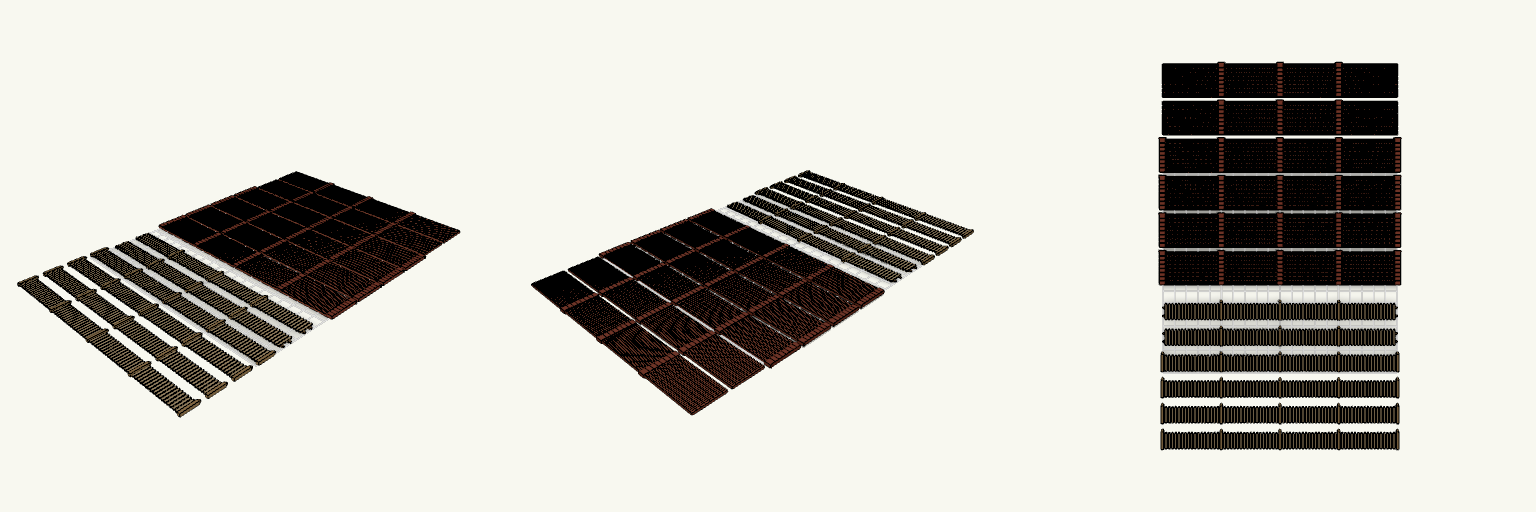
OO Scale Picket Fences and Brick Walls
Flat-pack OO scale (1:76) boundary set: six 200 mm wooden picket fence panels and six 200 mm brick wall panels, all printing on one bed in separate rows. Fences: four with five posts, two with only the three centre posts (50, 100, 150 mm). Posts are 17 mm tall with pyramid tips; slats are 1.6 mm wide, 14 mm tall and pointed. Brick walls: 28 mm tall (7 ft), 1.6 mm thick, soldier bond: upright bricks, with 0.4 mm mortar grooves every 1.4 mm and a course line every 3.5 mm. Pillars are 5 mm wide, 2.4 mm thick, with a small cap, spaced 50 mm apart. Two walls have only the three centre pillars. Remix hooks wh (28) sets wall height; crs (3.5) sets course spacing. pitch (1.4) and gw (0.4) set brick width and mortar line; keep gw at or above one nozzle width. pwid (5) widens the pillars; wall wt (1.6) sets thickness. Swap the pillar count or spacing to match the fence posts. Pairs with the fences as a mixed boundary run; glue panels to a base strip for display.