OO Scale Windows and Doors Web Sheet
Made by PeterF
Created 3 days ago
Description
What it's for
Ten OO scale (4 mm to the foot) window frames and four panelled doors, held on thin web sheets for printing and painting as a batch. Each door carries a raised handle and a letter box recess.
Dimensions
- Windows: 20×17, 16×17, 12×16.5, 16×16.5, 12×16.5 mm (two rows of five), each with one transom and one mullion
- Doors: 12×24.5 mm, four in a row, 1.5 mm thick
- Door handle: raised 0.6 mm on the centre rail, right-hand side
- Letter box: 5×1.2 mm dip, 0.6 mm deep, left of the rail
- Web layers: 0.6 mm thick, open through the window panes
Remix ideas
- Cut the webs away after printing, or trim them to the frames
- Move the letter box to the upper panel
- Swap the lever for a round knob
Images
More like this
Explore more in Decor & Display →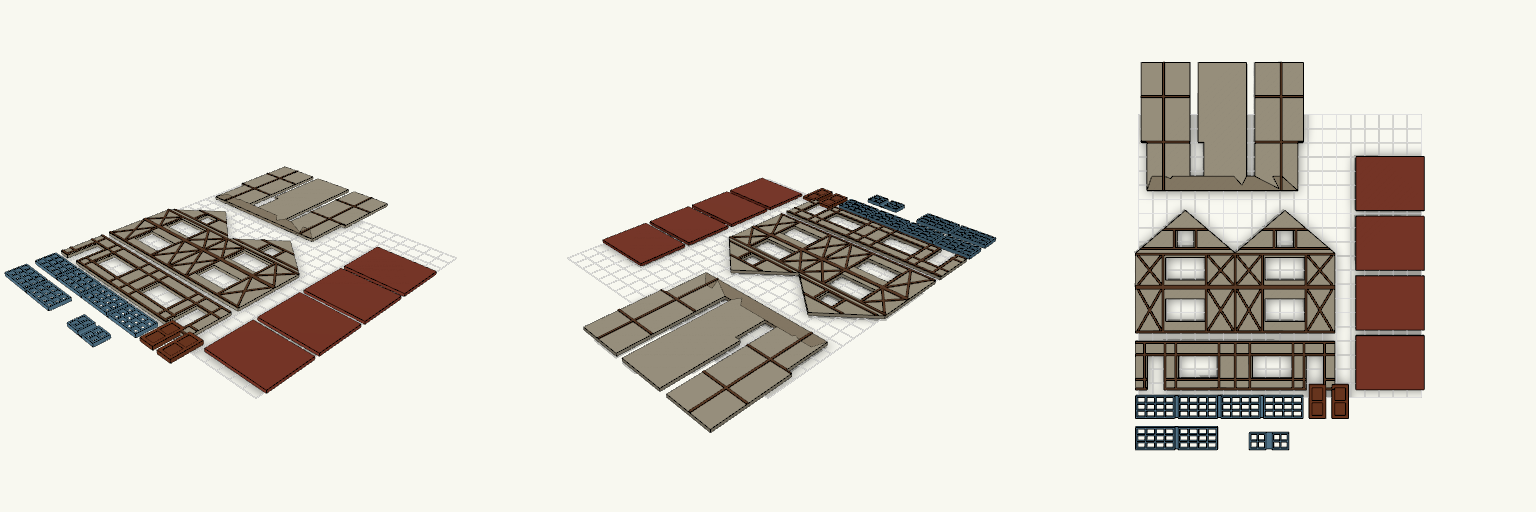
OO Scale Tudor Semi-Detached Flat Pack
A flat-pack kit for a three-storey, semi-detached Tudor-style house in OO scale, with the upper floors jettied out over the ground floor and a front gable on each house. The panels print flat with half-relief timber framing raised 0.6 mm. Windows and doors are separate pieces with small panes, joined by a thin web layer. Joined ground-floor and upper-floor front panels Front gables with small apex windows Outer side walls with horizontal and vertical timber beams Plain party wall, roof panels and a narrow base strip Separate windows and doors
OO Scale House Kit using existing windows
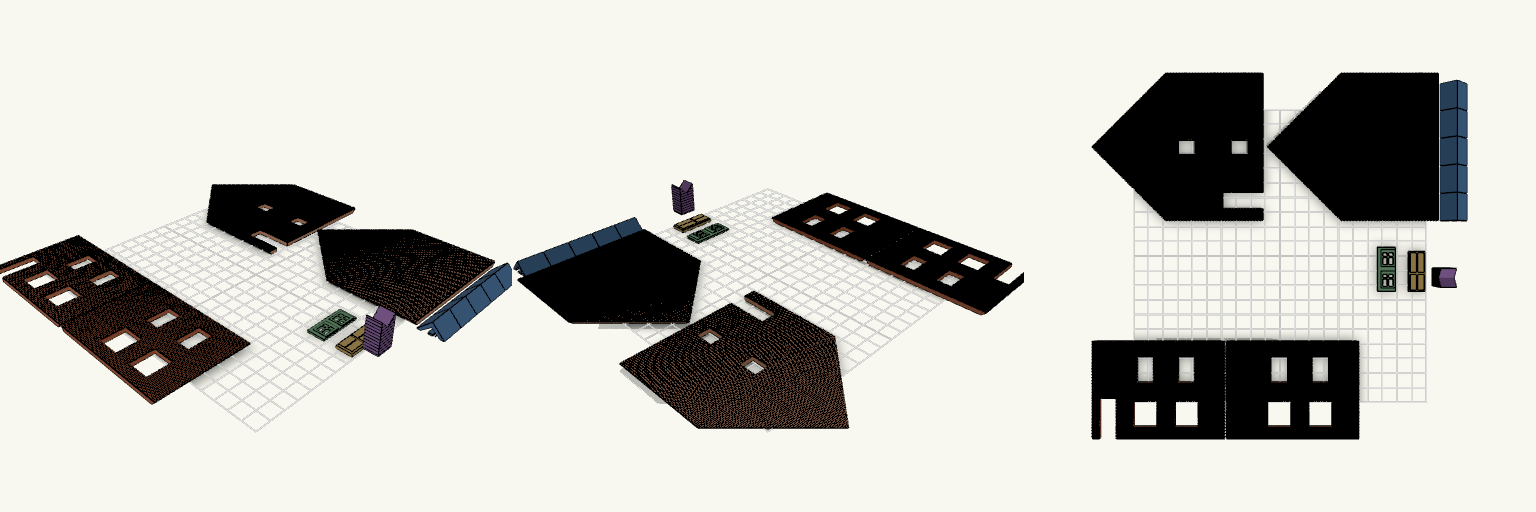
Flat-pack OO scale house kit, one half of a semi-detached pair, laid out for a single print plate. The front and rear walls carry matching cutouts: two ground-floor windows at 16 x 17.5 mm and two upstairs windows at 11.5 x 17.5 mm. The front wall also has a door cutout at 11.5 x 27.5 mm. Window inserts for the front and rear are not included, so those openings are cutouts only. Flemish bond brickwork on the walls Pitched roof panel with tile courses running front to back Ridge tiles and an angled-base chimney One end wall with a door and windows, one blank End windows and raised-panel doors on a thin web
Miniature Two-Material Grand Piano, 100 mm Wide
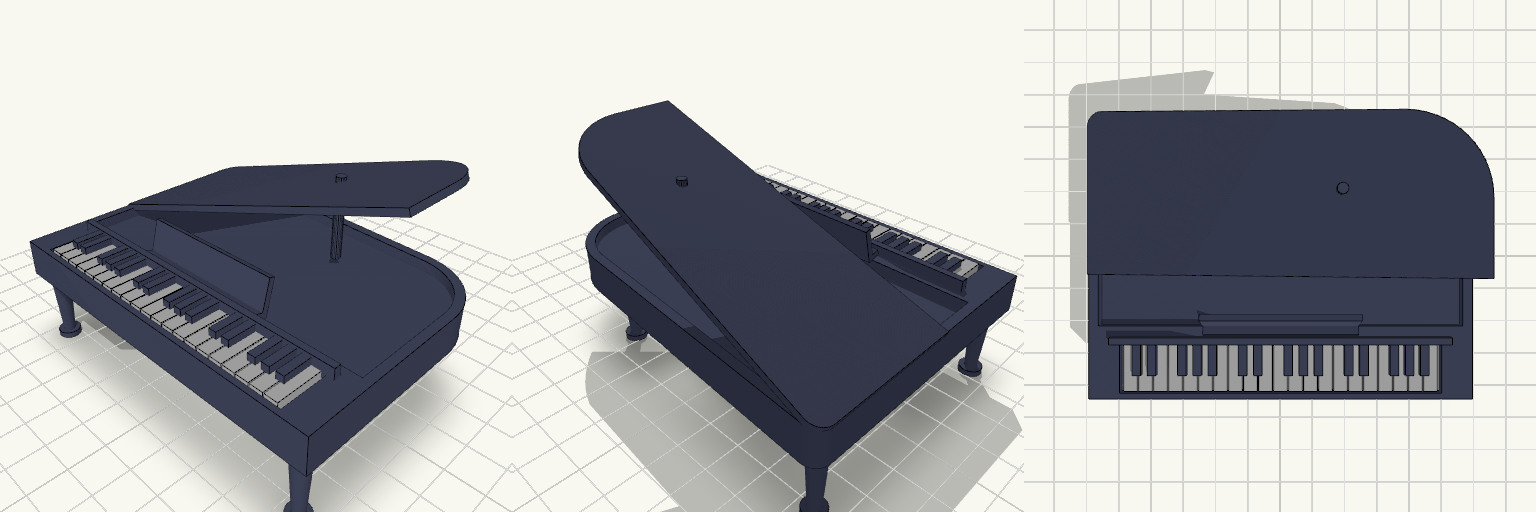
A miniature grand piano that prints as one assembled piece: a curved case with a propped-open lid, four tapered legs, a music stand and a keyboard of 21 white keys running nearly the full width of the front. The body and black keys are PLA; the white keys are PETG, carried on a plate that drops into a recessed pocket in the case and is held in place by the key slip in front, so the two materials are retained mechanically rather than relying on PLA/PETG adhesion. Overall size: 100 × 75 × 61 mm. White key plate: 84 × 14 × 5.2 mm, 21 white keys with black keys in standard groups of two and three. PLA: case, lid, legs, music stand and black keys. PETG: white keys only. Print upright on its legs; the tilted lid overhangs and needs supports — keep them clear of the key pocket. Two separate colour regions: assign PLA and PETG to them in the slicer, use a purge tower and expect a fair amount of purge waste. The black keys are PLA, the same colour as the body, so they read as body colour unless the material is swapped. The model is a single watertight piece with no glue and no post-print fitting of keys or trim. Detail is sized for a 0.4 mm nozzle, and the widened keyboard leaves only a couple of millimetres of case wall at the front corners, so a well-tuned first layer helps there.
Flat Picket Fence Panel, 100 mm
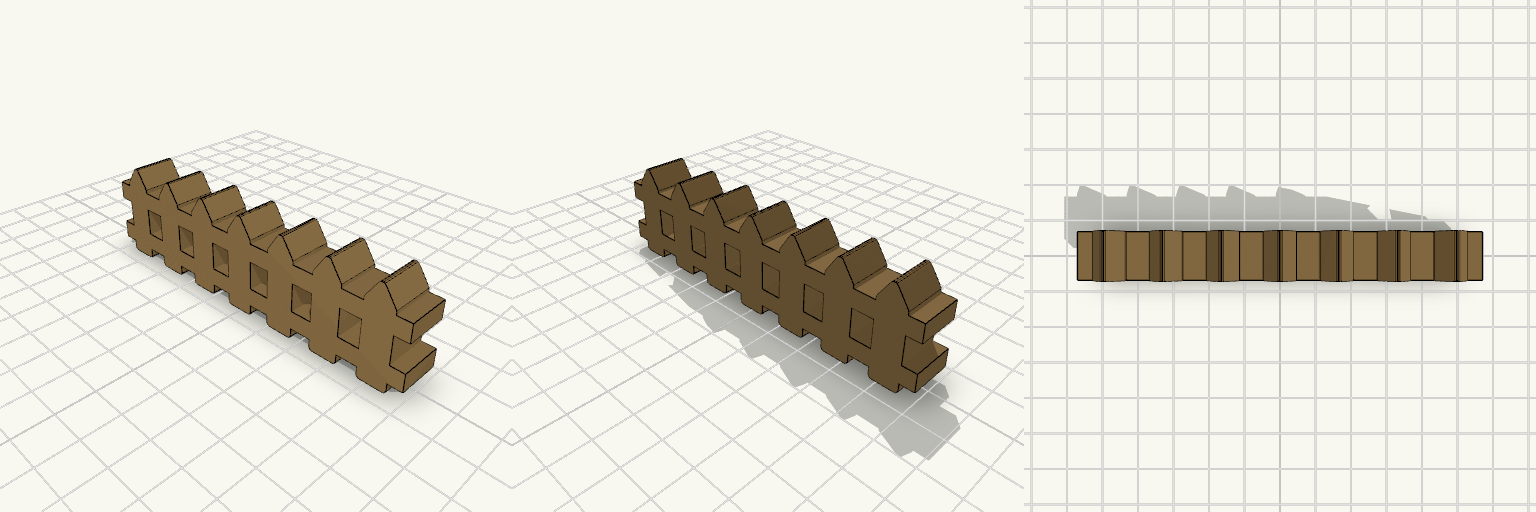
A single flat picket fence panel, 100 mm long and 12 mm thick, with seven vertical pickets set 8 mm wide with 6 mm gaps between them. Two horizontal rails run the full length near the top and bottom, and the picket tips are rounded points that top out at about 27.2 mm. The pickets sit 4 mm in from each end, with the rails running through to the edges. The model is stored standing upright but is meant to print on its back face: laid flat, the 12 mm thickness becomes the print height and no supports are needed. Walls are 3 mm and the rails are 5 mm tall, so the part is sturdy at a small scale. Seven pickets, 8 mm wide with 6 mm gaps Two full-length rails, 5 mm tall Rounded pointed tips, roughly 27.2 mm overall height Print flat on the back face, no supports 3 mm walls, suited to PLA Use it as a miniature garden border, a diorama or model-railway accessory, or a small decorative edging piece.
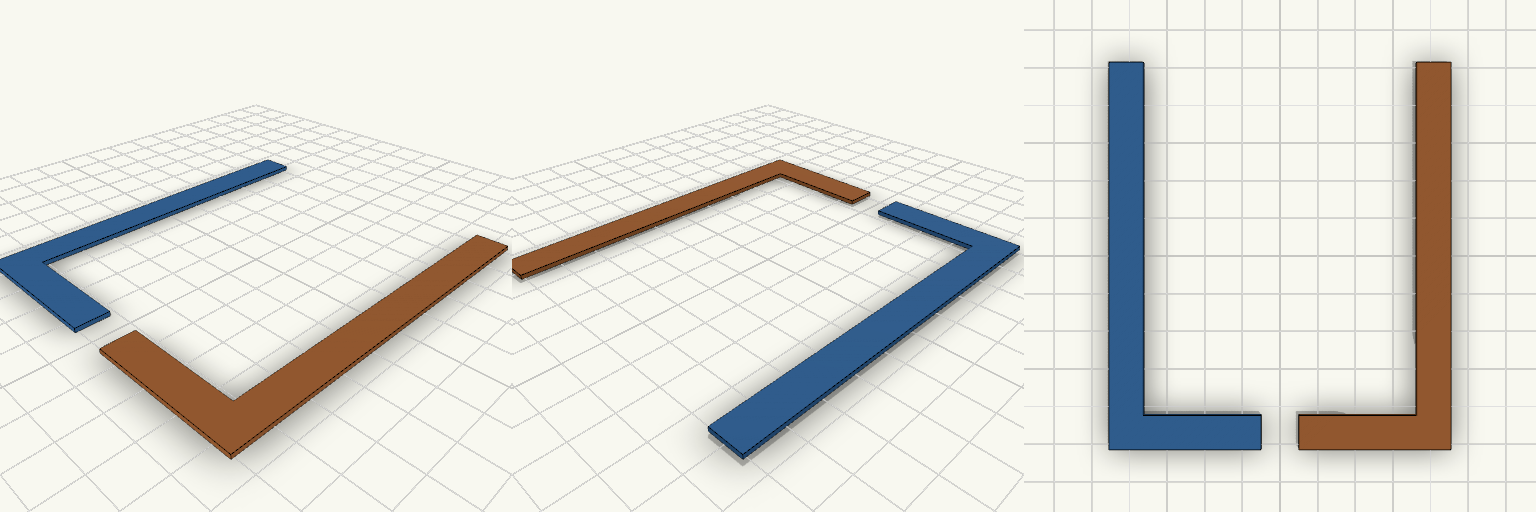
Flaches L und gespiegeltes L
What it's for Zwei flache Buchstaben-L als Paar: ein normales L und eine spiegelverkehrte Version. Geeignet für Schablonen, Beschriftungen, Dekoration oder Modellbau. Dimensions Je Buchstabe: 40 mm breit, 102 mm hoch, 1,1 mm dick Strichbreite überall 9 mm Abstand zwischen beiden Buchstaben: 10 mm (gesamt 90 mm breit) Remix ideas Abgerundete Ecken oder Fasen an den Kanten Bohrungen zum Aufhängen oder Verschrauben Dickere Ausführung für mehr Steifigkeit
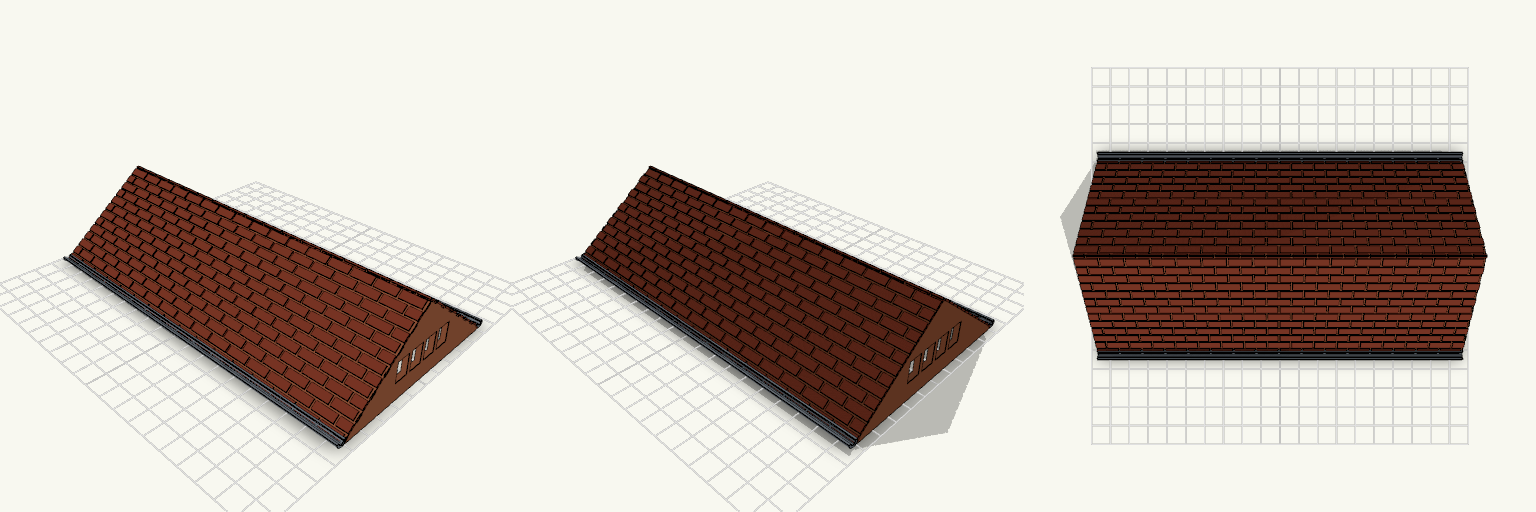
Toiture 192×103 mm, fenêtres 4 carreaux
Toiture creuse de 192 × 103 mm pour une maison de 192 × 101,19 mm, hauteur 40 mm, avec pignons fermés percés chacun d'une fenêtre à 4 carreaux alignés. À vérifier avant impression Largeur de la maison : 101,19 mm (le toit déborde d'environ 0,9 mm de chaque côté). Longueur : 192 mm, pignons affleurant les murs. Caractéristiques Coque de 2,5 mm, dessous ouvert. Motif de briques sur les deux pentes. Demi-gouttières Ø3 mm ouvertes vers le haut. Fenêtres : 4 carreaux de 6 × 8 mm, montants de 2 mm. Incompatibilités Aucun ergot ni emboîtement : le toit se colle ou se maintient sur les murs.