Terraced House Front with Quoins
Made by a Guest
Created 3 months ago
Remixed 3 times
Description
Naked corners on a model building always look unfinished and make it impossible to hide the seam when you butt it up against a side wall. I've added alternating quoin stones up both edges that wrap the full thickness of the part to cap it off.
Build Details
- Scale: OO Gauge (4mm to 1ft)
- Dimensions: 64mm wide × 72mm high × 3mm wall depth.
- Fit: Quoins extend back to the Z=0 plane and overhang the sides by 0.2mm to overlap any adjacent pieces nicely.
Images
More like this
Explore more in Automotive, RC & Hobby →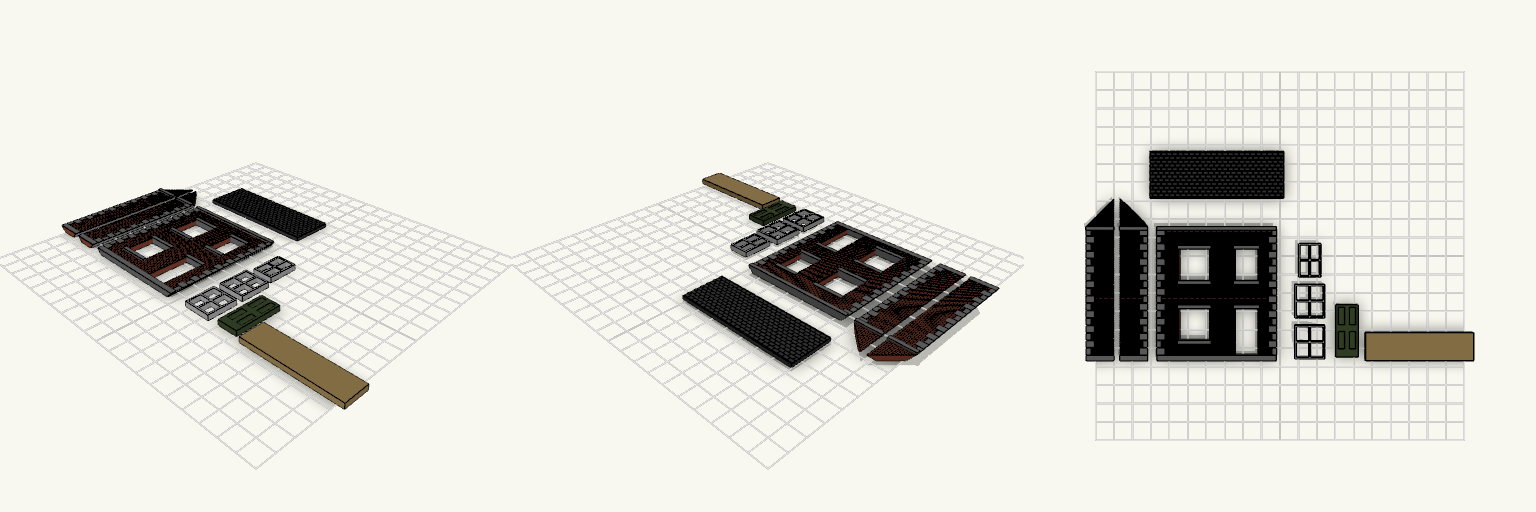
OO Gauge Terraced House Kit with gable end not good
A half-relief take on a Victorian terraced house in OO gauge: brick front with quoins, mitred corners and a roof that pitches back at 45° from the eaves, like the shop-front buildings that sit flat against a layout backscene. The side walls rise in a 45° slope to meet the roof, and the two tiled roof panels are sized to overhang the front and both sides. Brick front with separate window and door inserts Two mirrored side walls, 15 mm deep, with sloped tops Floor piece spanning between the sides Two tile-pattern roof panels, 36 × 25 mm each 45° mitred corner joins
OO Gauge semi detached house stone v2
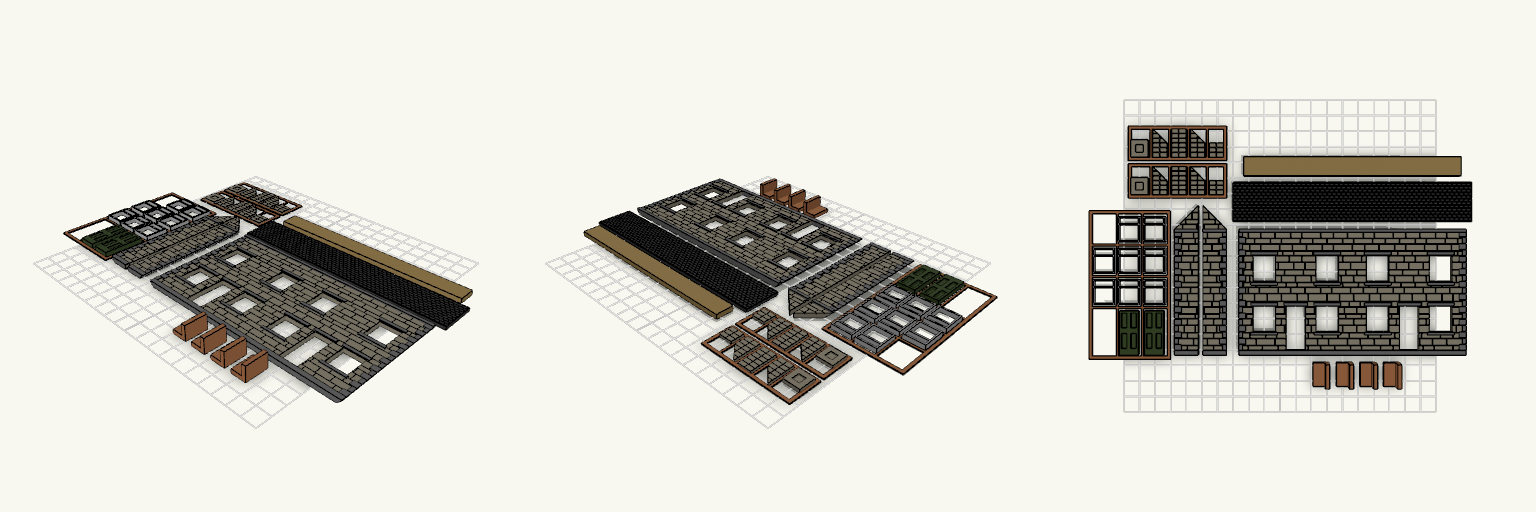
A semi-detached OO gauge house pair with stone walls, a one-piece roof, separate door and window inserts, and chimneys supplied as flat-pack panels. The two 72 mm frontages sit side by side (144 mm overall) with quoins only at the outer ends. Each chimney is four panels plus a capped top, printed flat and joined by a thin 0.4 mm web. A second web holds the windows and door together on the plate. Remix hooks Chimney slope: side panels run 9 to 18 mm high at 45°. Change the two heights to suit a different roof pitch. Panel thickness: 1.5 mm. Thicker panels give stronger glue joints. Web: 0.4 mm tall with 1.2 mm bars. Cut it away after printing, or thin it further. Pairs with: the L-shaped corner brackets (10 × 10 mm legs, 15 mm long) for gluing the walls square.
OO Scale Georgian Townhouse Facade
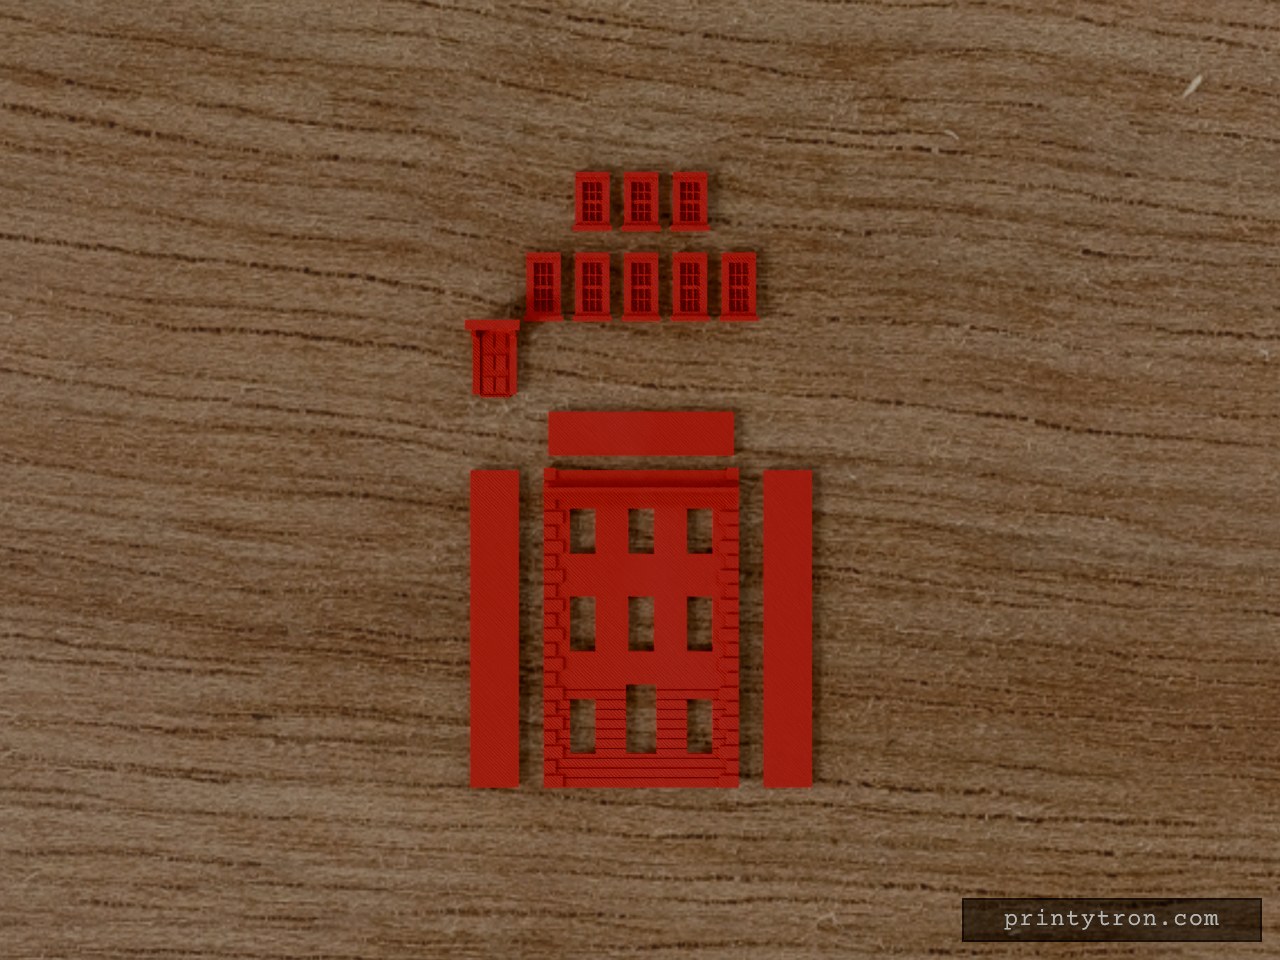
A flat-pack 4mm/OO scale Georgian townhouse half-relief facade. Features separate drop-in windows and a six-panel door with an ornate canopy hood, plus 45-degree mitered side walls for a seamless glued corner finish. What it's for Designed for model railway backdrops and dioramas, this building prints flat to minimise print time and eliminate the need for supports. The individual pre-coloured inserts allow you to paint the facade and glazing separately before dropping them into place. Dimensions Scale: 1:76 (OO Gauge) Assembled Footprint: 76 mm wide × 18 mm deep Facade Height: 130 mm (Three storeys) Print notes Supports: None required. The canopy and all window frames are designed to print vertically from the build plate. Fitment: The window and door cutouts are oversized by 0.5 mm for an easy drop-in fit. Use standard plastic cement or superglue on the rear locator blocks.
Gancho de Garrafa com Braçadeira Snap
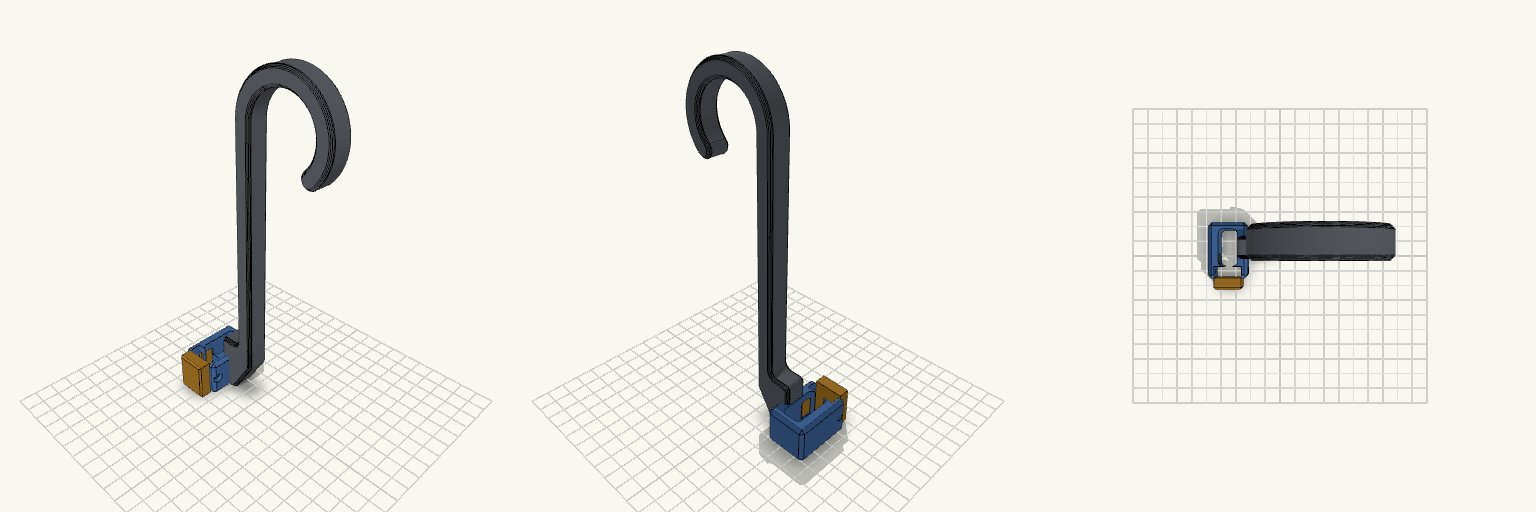
Gancho de garrafa de treino em J, 200 mm, com braçadeira bipartida na base: corpo fixo ligado à haste e tampa separada que fecha por encaixe de pressão ao redor da alça de 12 × 24 mm. Pontos de remix Snap-fit: ganchos flexíveis de 8 mm de comprimento, 1,8 mm de espessura e ressalto de 0,6 mm (armlen, armt, ridge). Entrada em rampa, retenção reta. Folga: 0,2 mm entre tampa e corpo (gap). Trava extra: furo M3 em gota atravessando tampa e corpo, com porca sextavada embutida no lado +X. Paredes: wallx (6,4 mm) e wallf (7,5 mm) definem o tamanho externo; reduza se o furo M3 for dispensado. Haste e gancho: inalterados, seção 10 × 14 mm, bojo de 40 mm, boca de 34 mm. Combina com: parafuso M3 e porca M3 (opcionais); imprima corpo e tampa separados em PETG ou PLA.
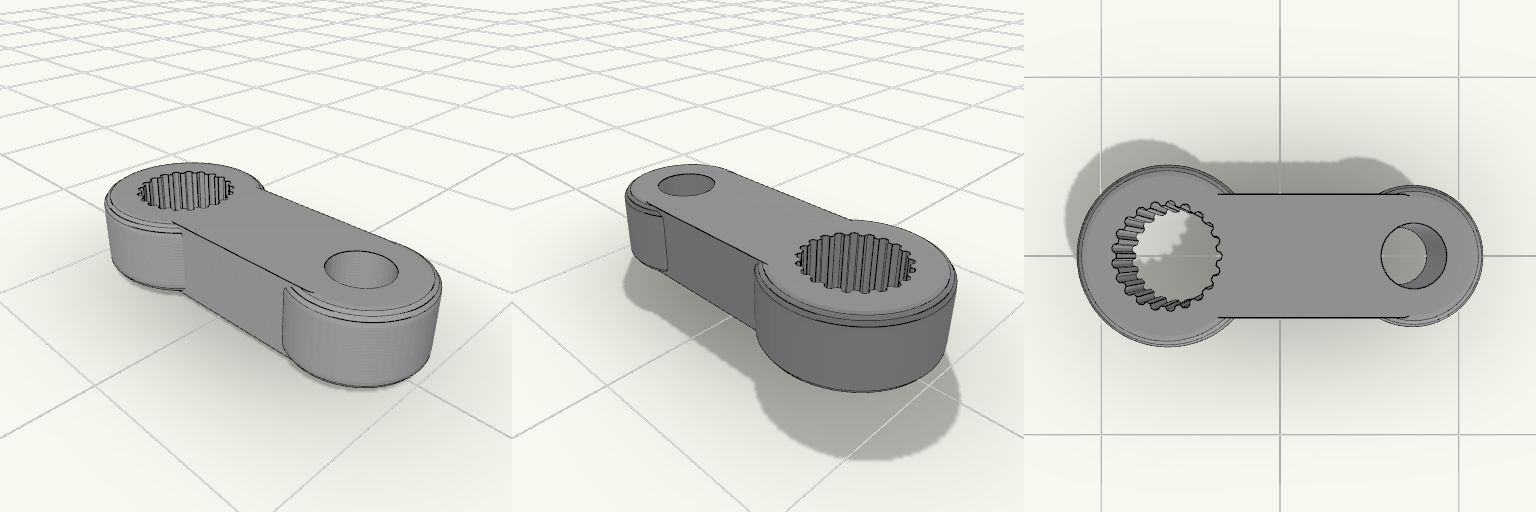
SG90 Spline Single-Arm Servo Horn
A single-arm servo horn for the SG90 micro servo, with a 3.2 mm linkage hole 12 mm from the output shaft centre. Fitment Fits: SG90 and compatible 9 g servos with the 21-tooth, ~4.8 mm output spline. Does not fit: MG90S metal-gear servos with a different spline count, or 25T servos such as MG995/MG996. Arm: 12 mm centre distance, 4 mm thick, rounded edges. Check before printing Test the spline bore on a scrap print. Bore size is ~4.9 mm with small tooth notches, and printer tolerance varies. Adjust it if the fit is loose or tight. The part prints flat with no supports, and PLA works.
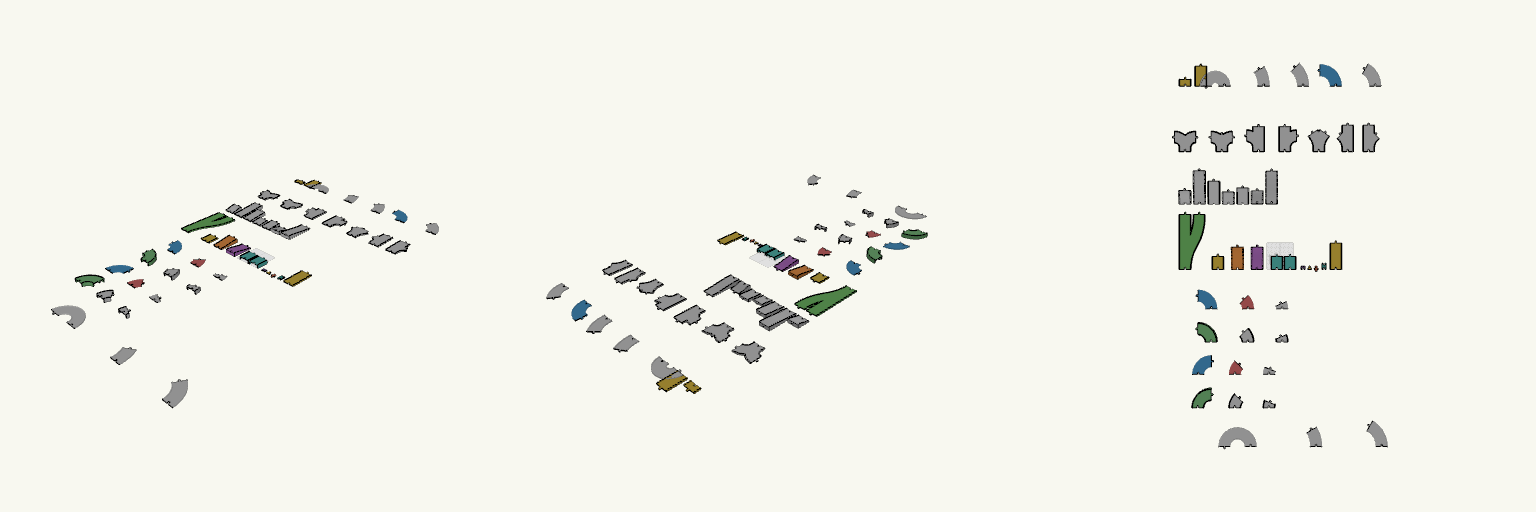
250 mm Bed RC Track Pieces, 90 mm Lane
Straight and curved RC track pieces sized to fit a 250 x 250 mm print bed, using the same 90 mm wide track and bulb-and-socket latch as the rest of the set. What it fits Built for printers with a 250 x 250 mm bed or larger. Mates with the existing 90 mm wide pieces (80 mm clear lane, 5 mm rails) through the same latch with 1 mm clearance. Pieces Straights: 50 mm and 150 mm (the 200 mm straight also fits). 180° hairpin at 70 mm centreline radius, about 230 mm wide. 30° at 250 mm radius, 45° at 200 mm, 60° at 150 mm, 90° at 120 mm. Check before printing The footprint of each piece is measured from the model, but measure your bed's usable area, since brims and clips reduce it. Does not fit The earlier 180° hairpin at 100 mm radius, the main junction (about 440 mm) and the multi-way junctions are larger than a 250 mm bed. The latches have not been test-fitted.