OO Gauge Terraced Shop half relief mirror
Created today
Description
A half-relief OO gauge terraced house kit with a brick front, mitred side walls, a floor piece, a front-to-back sloping tiled roof, and separate printed windows, door and three-pane bay window. The bay is a flanged frame with its own floor insert and canopy.
Remix hooks
- Bay size: the frame is 20 mm wide at the wall, projects 5 mm and is 18 mm tall. The matching wall opening is 20.4 × 18.4 mm, so change both together. Widening the bay means widening the sill and lintel strips too (now 22 mm).
- Bay flange: 24 × 22 mm, 1 mm thick, on the wall face. A plug 3 mm deep at the back locates it in the opening. Make the flange bigger for a bolder shop-front surround.
- Bay floor insert: 2 mm thick and 1.4 mm smaller than the inner cavity on all sides, so it drops in from below. It can be glued or thickened for extra stiffness.
- Canopy: a 2 mm flat cap overhanging the bay outline by 0.6 mm. A sloped or lead-flashed version would suit it.
- Other parts: the other windows and the door are separate 3 mm inserts. The roof panels are 36 × 25 mm each, giving about 4 mm of overhang.
Pairs with
Adjoining terrace houses at the same 64 mm width, or clear acetate behind the bay's three pane openings.
Images
More like this
Explore more in Automotive, RC & Hobby →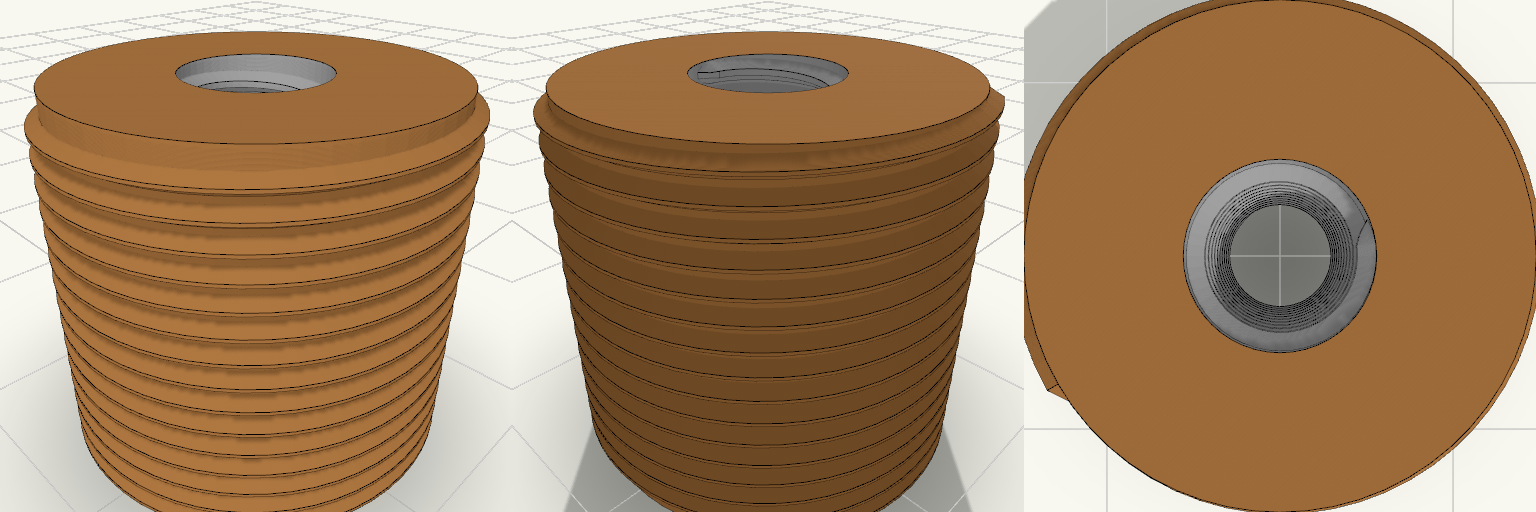
Kawasaki z1100 bar end mirror handle bar adaptors
A threaded adapter that steps an M18x1 fine-pitch external thread down to an M6x1 internal thread, made for fitting bar end mirrors to the handlebars of a Kawasaki Z1100. The stud is 16 mm tall with no flange, and a 10 mm hex socket in the base lets it be driven in with an Allen key. Remix hooks Hex socket size and depth: 10 mm across flats, 5 mm deep. A deeper socket (7 mm was the earlier value) grips a key better but leaves less solid material around the M6 thread. Change the across-flats value to match a different key. Overall height: 16 mm. Taller gives the mirror stem more thread to bite into; shorter reduces how far it protrudes from the bar end. Thread fit: both threads are modelled at nominal size. FDM usually needs 0.1–0.2 mm of adjustment on the M18x1 outside and the M6x1 inside, so print a short test ring first. Add a stop: there is no flange, so insertion depth is set by feel. A thin collar or a shoulder on the mating part would give a hard stop. Pairs with: a lock nut or thread-locking compound on the M6 side to keep a mirror from backing out under vibration. Starting dimensions External thread: M18, 1 mm pitch Internal thread: M6, 1 mm pitch, through the full height Height: 16 mm Socket: 10 mm hex, 5 mm deep Check the thread on your actual bar ends before relying on it. Print in a tough material such as PETG or ABS, since the part sees vibration and weather.
1:37 Tiger I 8.8 cm KwK 36 Barrel
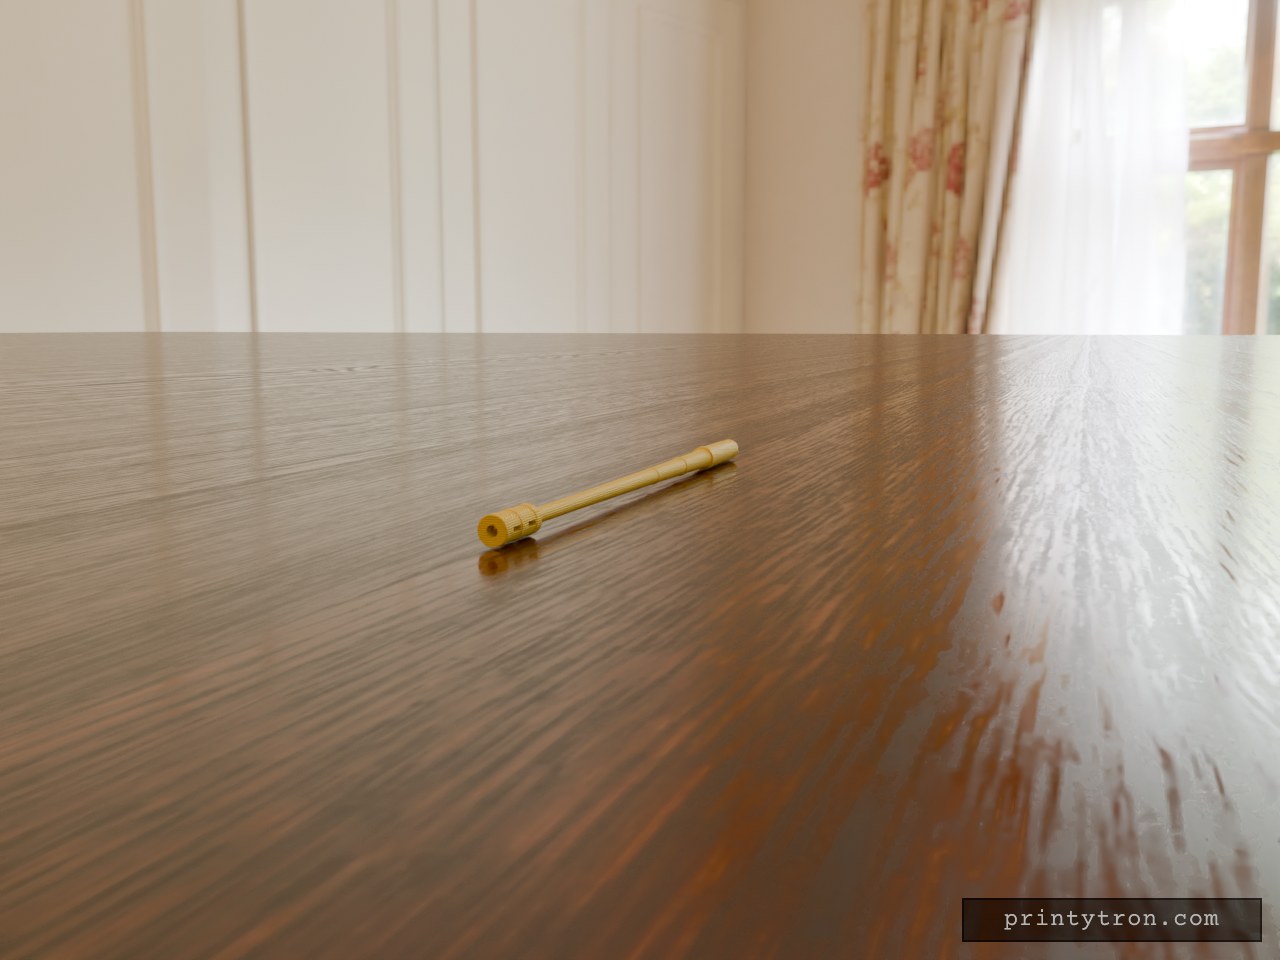
A static 1:37 scale 8.8 cm KwK 36 L/56 gun barrel for the Tiger I, with a muzzle brake and a rear mounting stub. Fitment Scale: 1:37. The tube is 133.2 mm long (4,930 mm full size) and does not include the muzzle brake. Bore: 2.38 mm (88 mm full size). It is modelled as a recess in the brake end, not a through bore. Rear stub: stubd is 6 mm and stubl is 6 mm. These are placeholder values. Measure the mantlet hole on your own kit and set both before printing. Does not fit: any kit with a different mantlet bore. It also does not fit other 88 mm guns such as the KwK 43 or the Flak 36. Details Tapered tube profile, from a thick breech end down to a slim muzzle end. Three reinforcing rings along the tube. Double-baffle muzzle brake with side slots, fused to the tube. Check before printing The mantlet bore diameter. Print the barrel standing upright or lying flat, depending on your printer and the fine detail you want to keep. The brake slots are the finest features.
25mm Tactical Tabletop Tokens
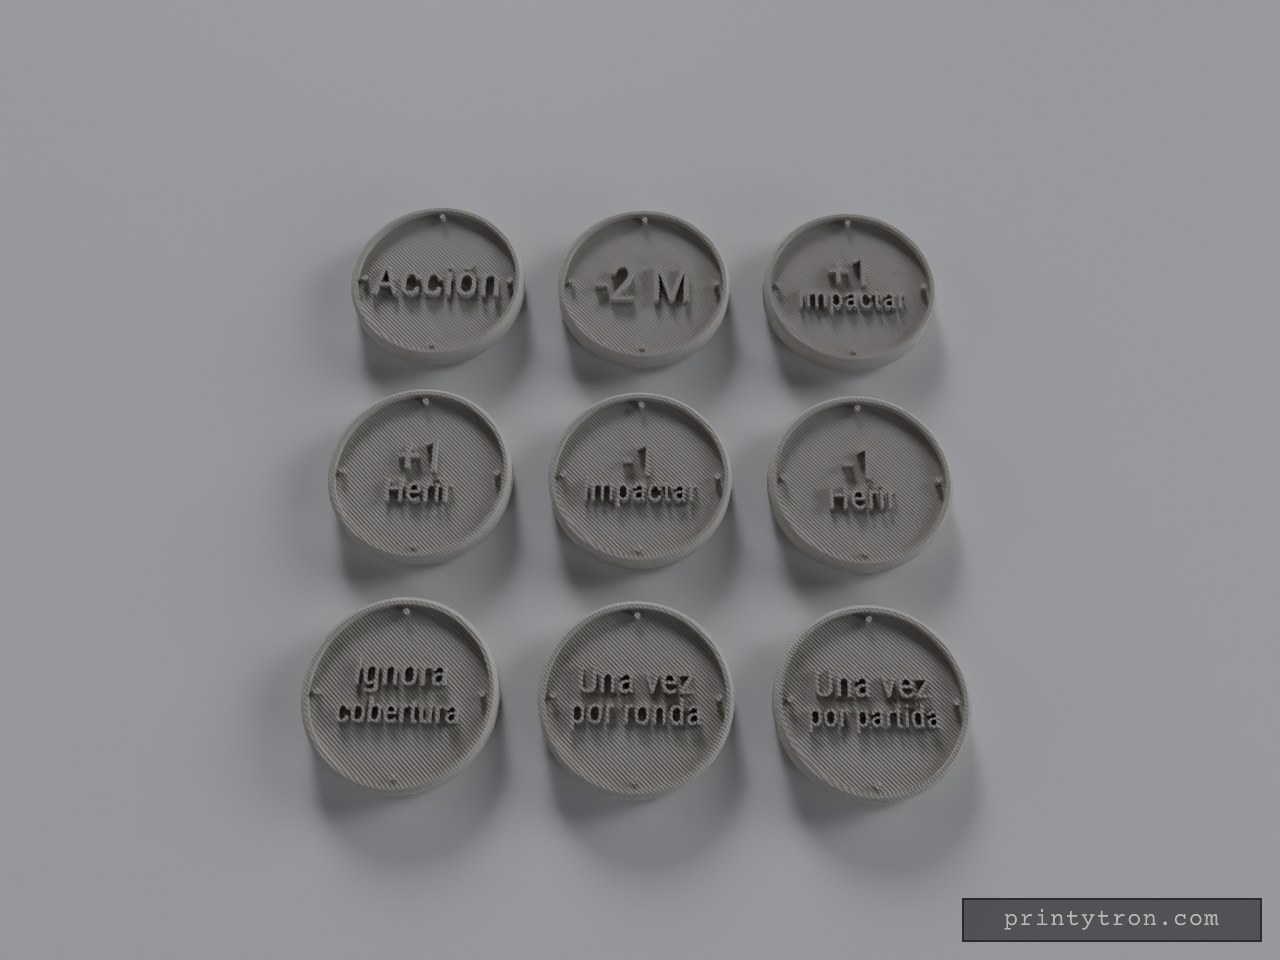
A complete set of nine 25mm wargaming tokens tailored for tabletop tracking. Designed with a clear separation between the base and the raised lettering, making them perfectly suited for a mid-print filament swap or a multi-material system. Specifications Dimensions: 25 mm diameter, 4 mm overall height. Tolerances: The raised text and outer rim sit exactly 1 mm above the base layer, creating a clean Z-height transition for color changes. Printability: No supports required. The bottom edges feature a 1 mm chamfer to prevent elephant-foot distortion on the first layer, ensuring the tokens remain perfectly circular and easy to pick up from flat tables. Layout: Arranged in a flat 3x3 grid for immediate batch printing. Can be split into individual models in the slicer if needed.
200 mm Pen with Compact RC Mount
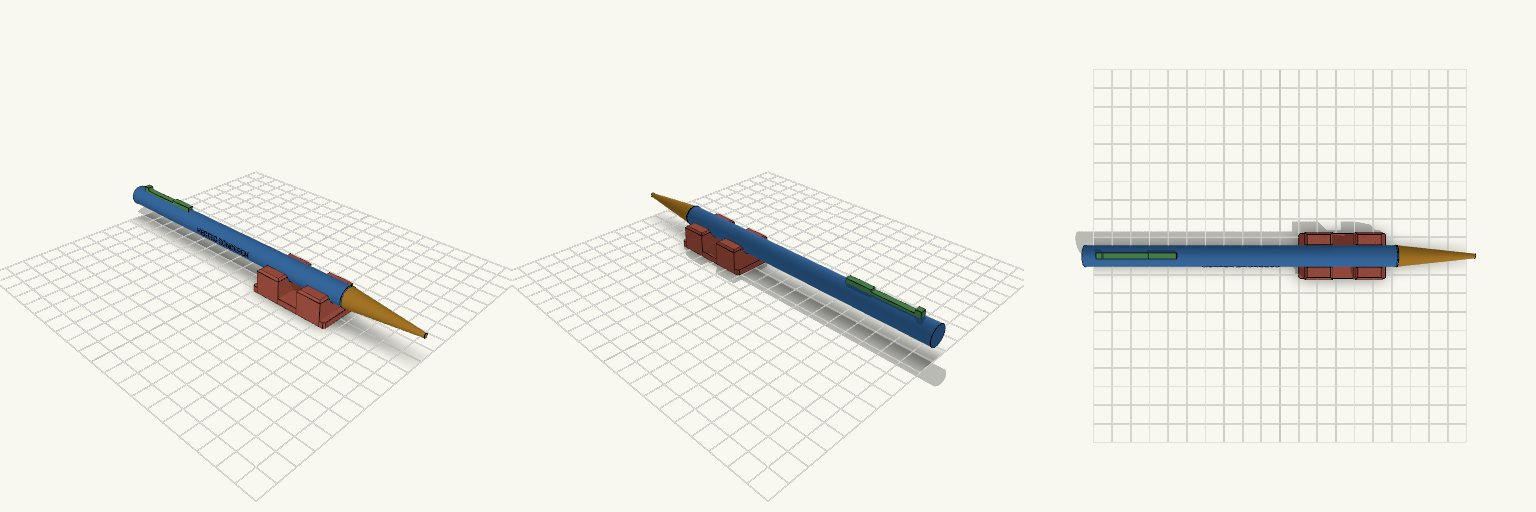
A 200 mm display pen with an 11 mm round barrel, a tapered tip, a pocket clip and "HECTEC SONDEREN" engraved on the front. A small base plate with two cradles sits under the barrel near the tip end, for mounting the pen on an RC car. The pen is held in the cradles with zip ties, and the plate is fixed down with one central screw. Pen length: 200 mm, barrel diameter 11 mm Mount plate: 46 x 24 mm, located at the tip end of the barrel Two cradles with zip-tie slots beside each One 3.6 mm screw hole in the plate centre Solid barrel, display use only
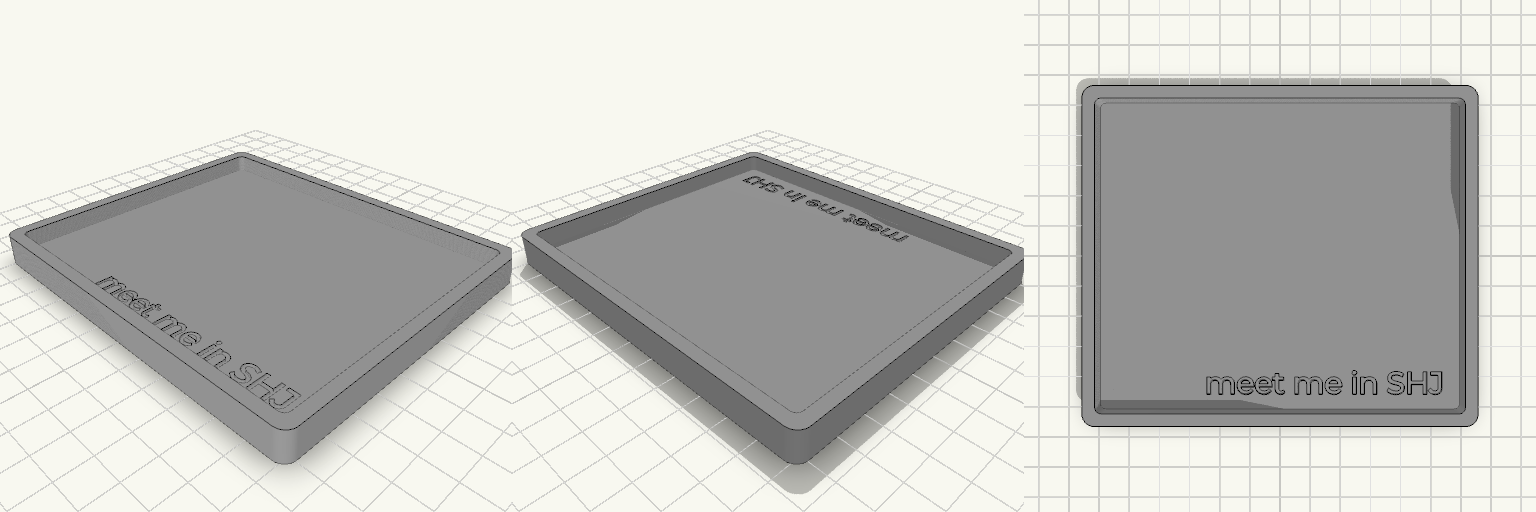
Car Coffee Tray shj
A rectangular car coffee tray, 124.7 × 107.4 mm and 10 mm tall, with a raised 4 mm rim and a recessed floor to keep cups and items in place. "meet me in SHJ" is engraved 0.8 mm deep into the floor in the bottom-right corner. Remix hooks Text weight: the letters are 7 mm tall with strokes thickened by 0.3 mm per side. Raise that for a bolder engraving, or drop it to return to the plain font weight. Text size and position: 7 mm size, 5 mm in from the rim. Change the inset to move it, or switch the alignment to centre it. Rim and floor: 4 mm wall and 4 mm floor thickness. A taller rim holds more, a thinner floor saves filament. Pairs with: a non-slip mat under the base, or a cup-sized ring added to the floor.
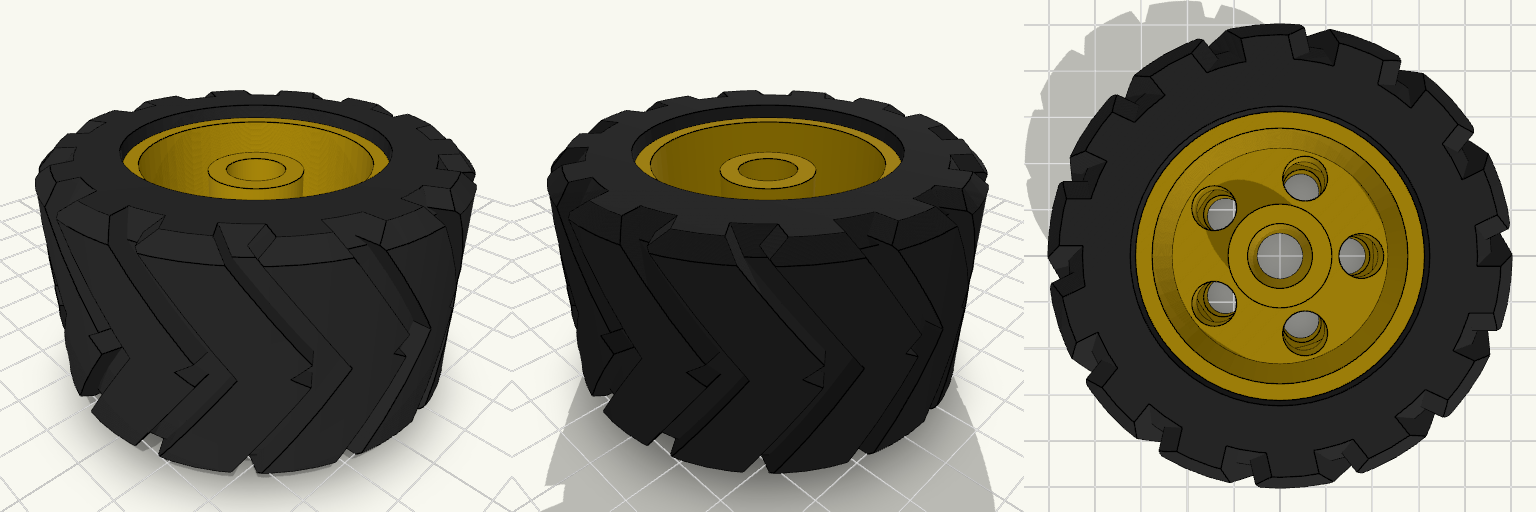
Miniature Tractor Tire With Separate Rim
A miniature tractor front tire that stops the usual toy-wheel problem: thin tread that wears flat and a rim glued in place. This one has deep chevron lugs and a separate rim that presses in. Tire: 70 mm outer diameter, 40 mm wide, 44 mm bore, 14 zigzag lug pairs about 6 mm tall Rim: 43.6 mm barrel, 50 mm flange on one side, 10 mm axle hole Print: tire and rim as separate parts, flat on the bed, no supports needed for the rim; tire lugs print without supports Rim fits with 0.2 mm radial clearance